
The Arch, the Arcade, and the Order
Architectural Ornament · Step 2
The Arch, the Arcade, and the Order
Ornament as the Artistic Language of the Epoch
The Arch, the Arcade, and the Order: Roman Monumental Synthesis
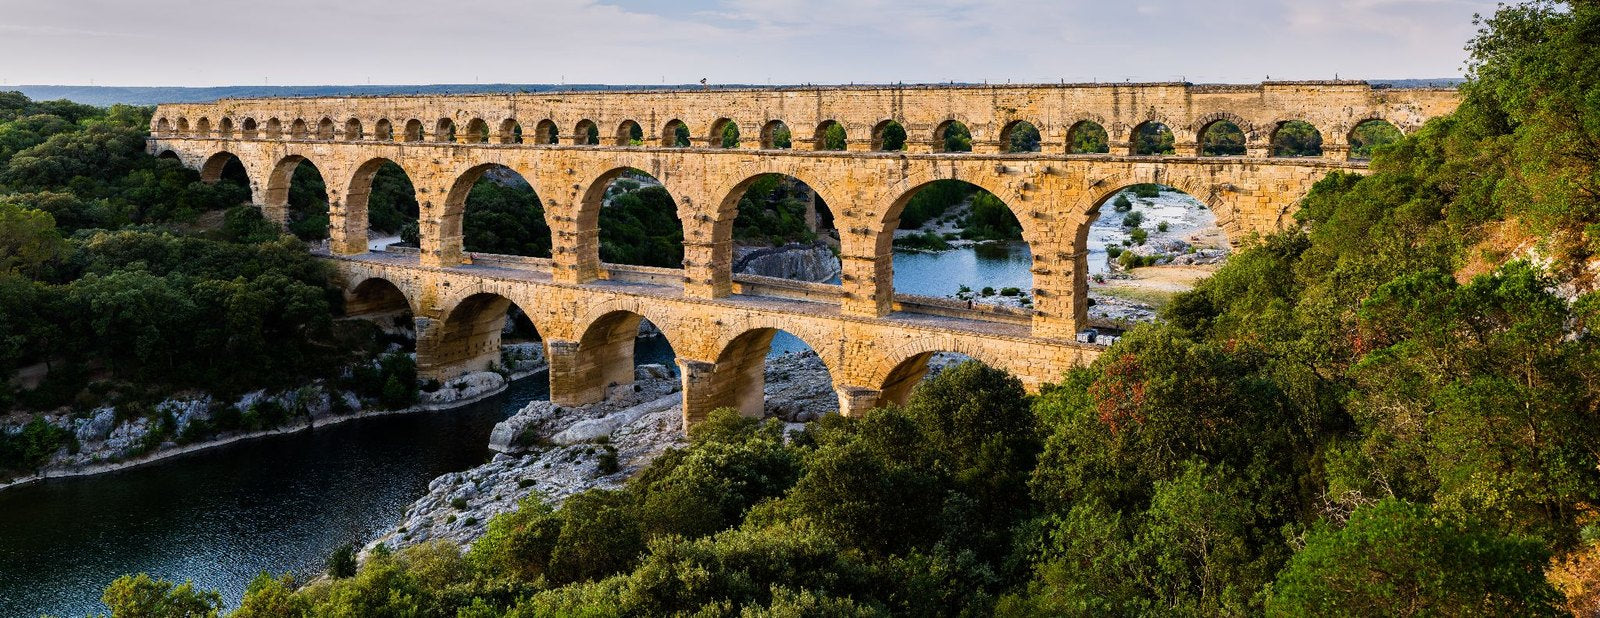
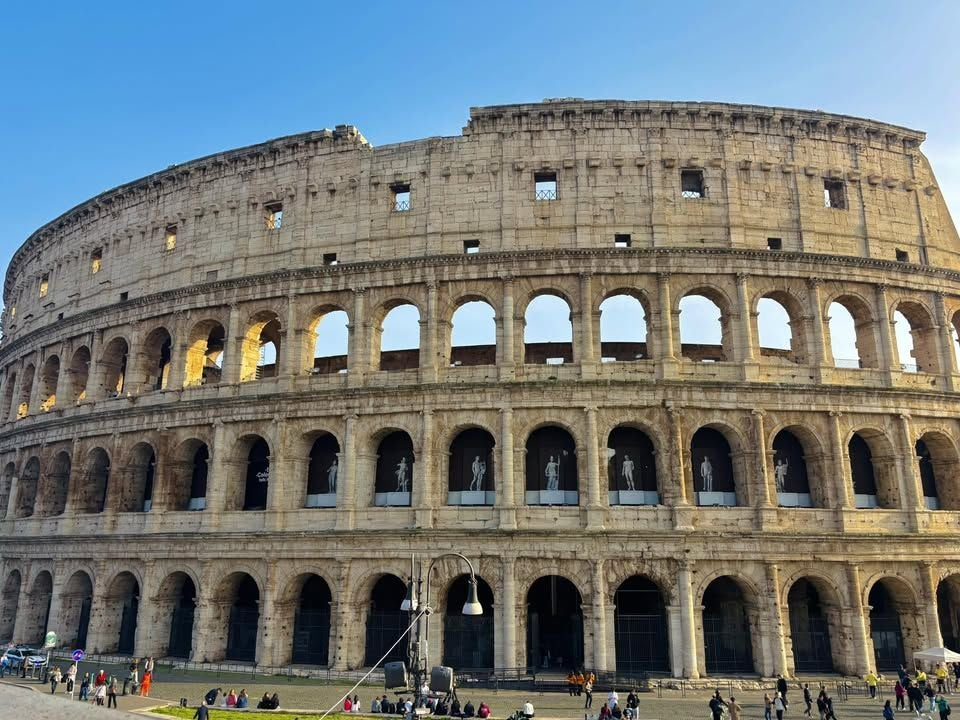
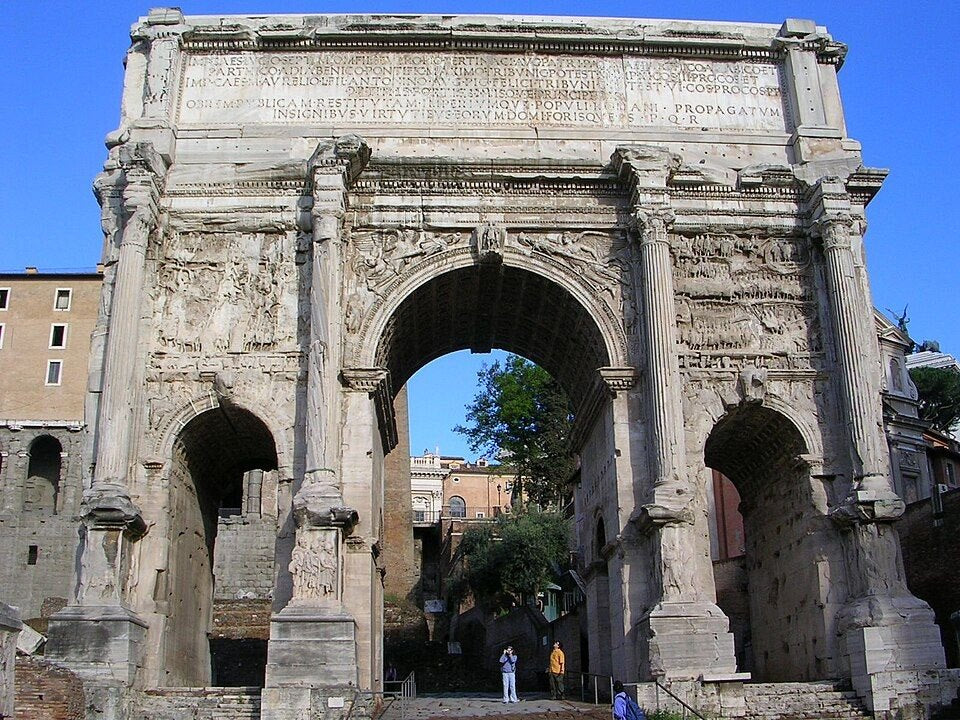
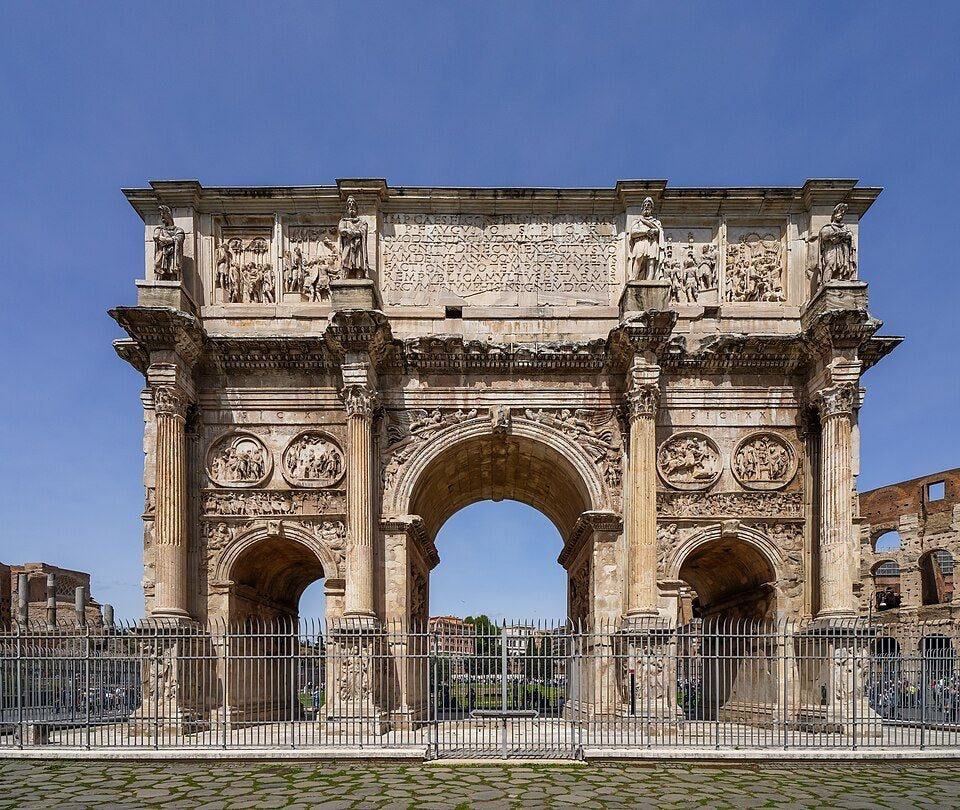
The Revolutionary Impact of the Roman Arch and Arcade While ancient Greek architecture relied primarily on the post-and-lintel (trabeated) system, Roman master builders revolutionized structural engineering by mastering and scaling the arched construction. By integrating the arch, vault, and dome, the Romans unlocked unprecedented structural capacities, applying this versatile geometry across monumental infrastructural projects (such as majestic aqueducts fig.36), civic entertainment structures (such as the Colosseum (fig.37)), and celebratory monuments (triumphal arches fig.38, 39).
The Arcade as Visual Rhythm and Quasi-Ornament Though an arcade—a successive row of arches—is fundamentally a load-bearing structural system rather than a surface ornament, it inherently embodies the core principle of ornamentation: the rhythmic alternation and disciplined sequence of uniform, measured forms. When deployed across massive facades like the Colosseum or continuous infrastructural spans like aqueducts, the arcade transcends pure engineering. By breaking down monumental stone mass into structured, repetitive voids and piers, it assumes the role of a powerful visual ornament. It imparts a strict architectural rhythm, majestic scale, and a profound sense of ceremonial grandeur and festive solemnity to the entire structure.
Exercise: The Legacy of Roman Structural Logic and Monumental Orders
Exercise Objective:
Through visual observation and critical inquiry of the Roman monuments presented in (fig. 36, 37, 38, 39), students will discover how structural engineering (arches, vaults, and arcades) and the classical orders were synthesized into a unified monumental language during the Roman era.
Stage I: Visual Observation & Description
Socratic Question: Observe the Roman architectural monuments in (fig. 36, 37, 38, 39). How do these structures combine utilitarian engineering (such as ashlar masonry and arcades) with decorative engaged columns and classical entablatures?
Expected Discovery: Students observe that Roman master builders successfully merged structural support systems with classical orders, using columns and entablatures not merely for weight-bearing, but to articulate massive facades and monumental surfaces.
Stage II: Discovery & Structural Analysis
Socratic Question: How do subsequent architectural elements, as illustrated in (fig. 36, 37, 38, 39), utilize the superposition of orders and rhythmic articulation? What changes occur in the treatment of scale, rhythm, and space?
Expected Discovery: Students discover how the hierarchy of orders (from sturdy Tuscan/Doric to elegant Ionic and Corinthian/Composite) creates visual rhythm, vertical proportion, and monumental scale across diverse Roman typologies.
Stage III: Evaluation & Synthesis
Socratic Question: Summarize our journey based on (fig. 36, 37, 38, 39): How did the integration of the structural arch and the classical order transform heavy engineering into a monumental, rhythmic, and expressive architectural language?
Expected Conclusion: Students arrive precisely at the concluding summary of Roman structural and artistic evolution.
The Universal Application of Classical Orders Across Roman Typologies
Exercise Objective:
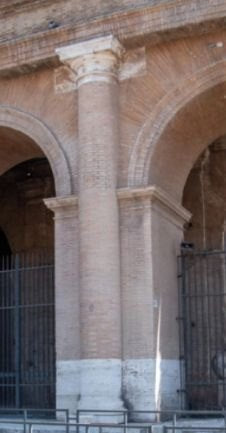
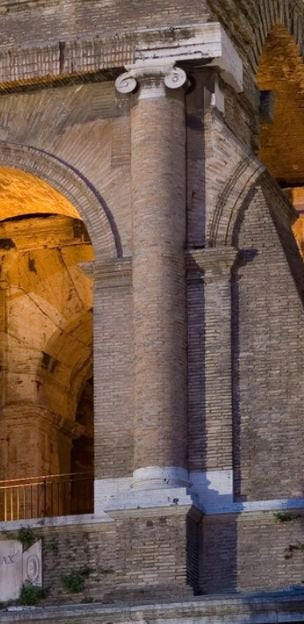
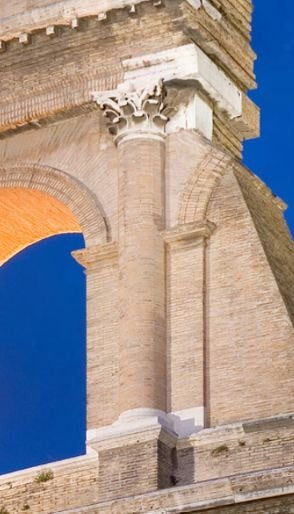
Through visual observation and critical inquiry of the Colosseum’s tiers in (fig. 40, 41, 42), students will discover how Roman architecture systematically integrated the classical orders into a hierarchical, unified aesthetic system that transforms heavy engineering into a monumental architectural language.
Stage I: Visual Observation & Description
Socratic Question: Observe the architectural progression across the tiers of the Colosseum in (fig. 40, 41, 42). What differences do you notice in the column types, bases, and capital decorations as your eyes move from the lowest level upward to the upper tiers?
Expected Discovery: Students observe a deliberate transition: the ground level features simpler, sturdy orders (such as Tuscan/Doric), the middle tier introduces intermediate grace (Ionic with scroll volutes), and the upper levels culminate in rich, decorative elegance (Corinthian capitals with acanthus leaves).
Stage II: Discovery & Structural Analysis
Socratic Question: How do these engaged columns and arched openings (arcades) interact with one another in (fig. 40, 41, 42)? Why did Roman builders choose to distribute the orders hierarchically rather than using a single uniform style across the entire facade?
Expected Discovery: Students discover that the hierarchical superposition of orders serves a dual purpose: it provides visual stability and structural grounding at the base while gradually transitioning to lightness and decorative richness at the top, turning the structural arcade into a disciplined visual rhythm.
Stage III: Evaluation & Synthesis
Socratic Question: Summarize the architectural logic based on (fig. 40, 41, 42): How did the combination of the structural arch and the hierarchical application of classical orders transform heavy engineering into a monumental and expressive Roman aesthetic?
Expected Conclusion: Students arrive precisely at the understanding that Roman architecture successfully merged engineering and art, transforming massive infrastructural construction into a rhythmic, monumental, and profoundly expressive architectural language through the universal application of classical orders.
Main Conclusion (Synthesis & Conclusion)
Summary Conclusion: In Roman architecture, the structural arch and the classical order merged into a unified aesthetic system. Through the rhythmic discipline of arcades and the hierarchical application of column capitals—ranging from the sturdy base tiers to the ornate upper levels shown in (fig. 40, 41, 42)—heavy engineering was successfully transformed into a monumental, rhythmic, and profoundly expressive architectural language.
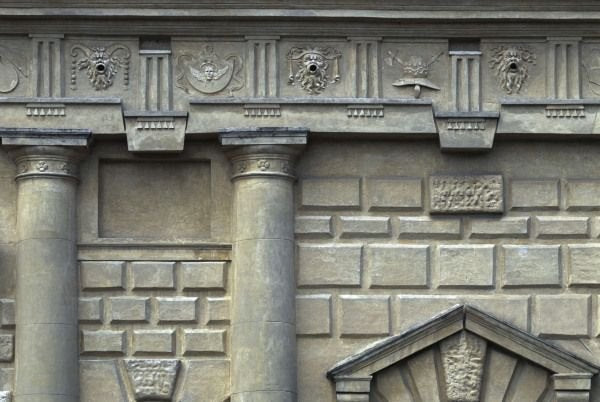
From Classical Antiquity to Renaissance Reinterpretation (Parthenon vs. Palazzo del Te)
Exercise Objective:
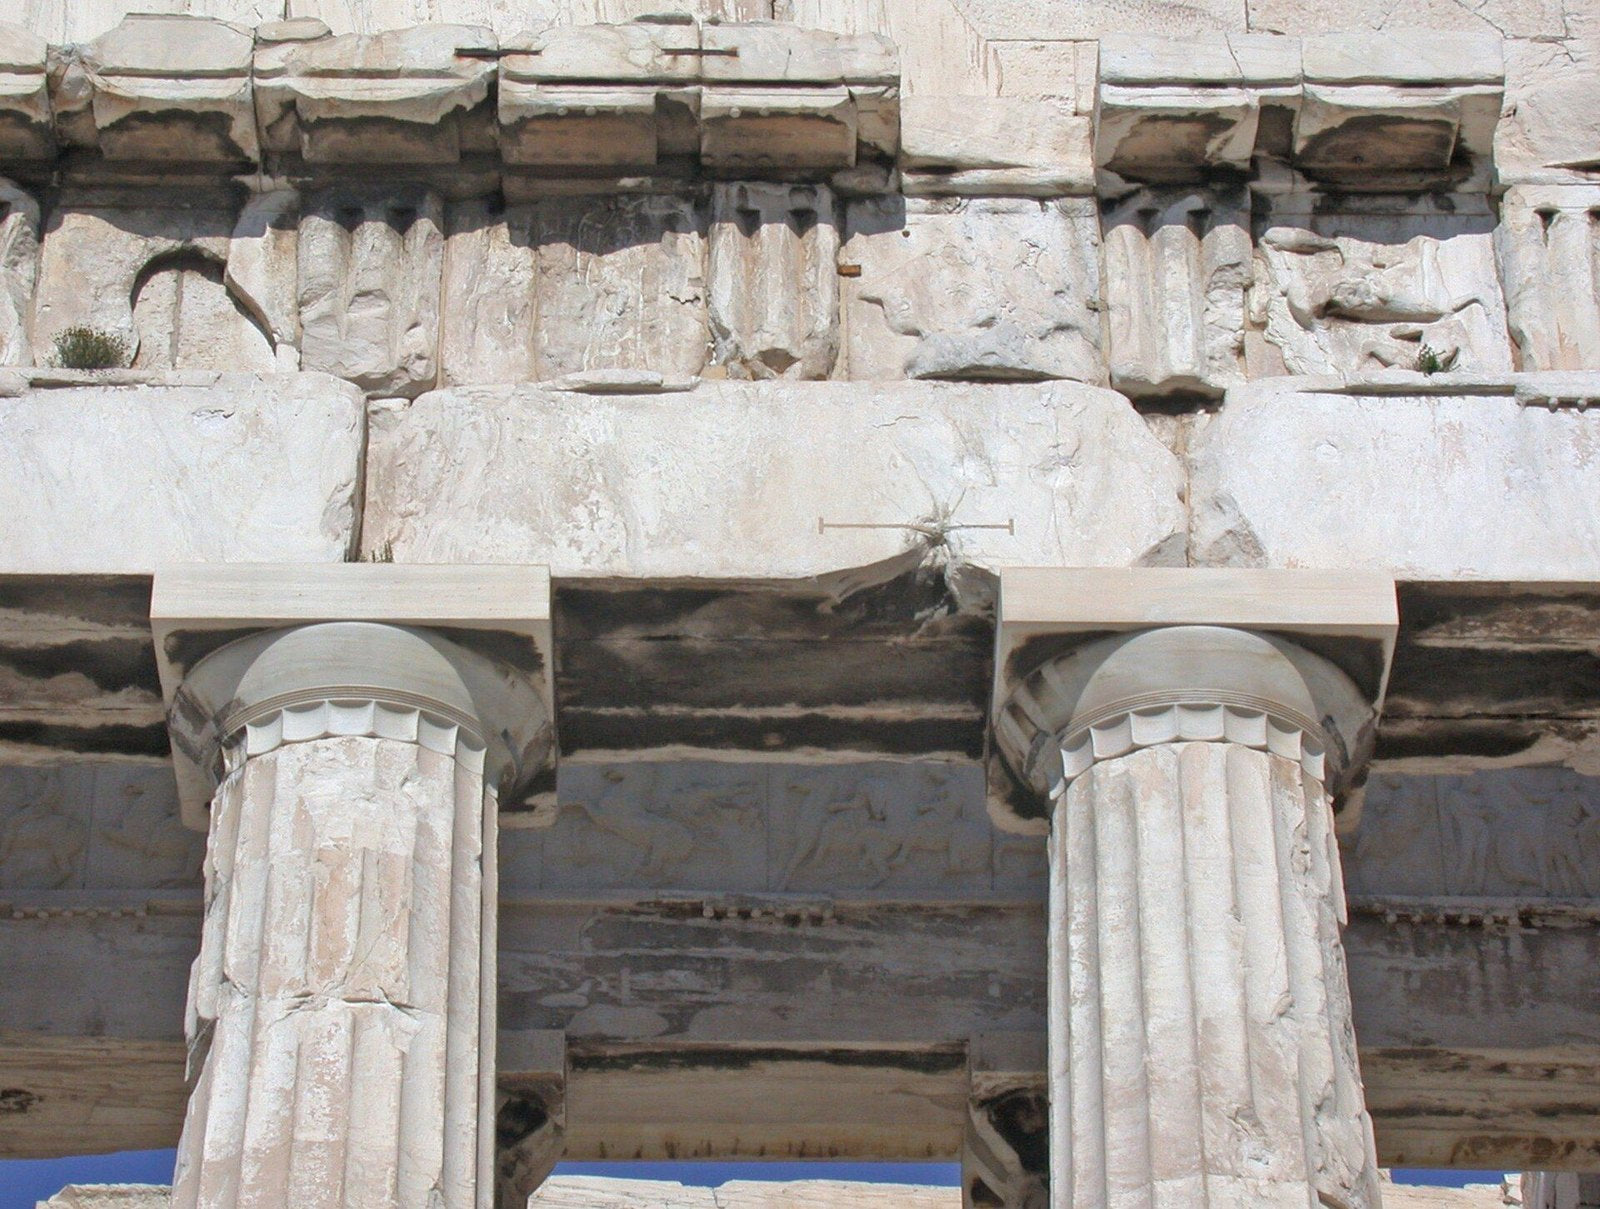
Through the comparative visual analysis of the Parthenon (fig. 43) and Palazzo del Te (fig. 44), students will discover how Renaissance architecture inherited classical Greek structural vocabulary (such as the Doric order, triglyphs, and metopes) while subverting and transforming it into a playful, expressive, and mannerist aesthetic language.
Stage I: Visual Observation & Description (What do we see?)
Socratic Question: Observe and compare the structural elements in the ancient Greek Parthenon (fig. 43) and the Renaissance-era Palazzo del Te (fig. 44). What common architectural components (such as columns, capitals, triglyphs, and metopes) do you identify in both images, and how is the masonry background treated differently in each?
Expected Insights: Students observe that both structures utilize the Doric order vocabulary — vertical fluted columns, simple cushion capitals, and an entablature featuring alternating triglyphs and metopes. However, while the Parthenon presents pure, ashlar masonry blocks under strict tectonic rules, Palazzo del Te surrounds the columns with rusticated (rough-hewn, projecting) stone blocks and blank wall panels, creating an immediate visual contrast between ancient purity and Renaissance-mannerist texture.
Stage II: Discovery & Structural Analysis (What was borrowed from Antiquity?)
Socratic Question: Look closely at the frieze and triglyph zones in (fig. 43) and (fig. 44). How did the architect of Palazzo del Te borrow the classical Doric grammar, and what unusual, playful, or "rule-breaking" modifications were introduced into the metopes and triglyphs?
Expected Insights: Students discover the direct historical borrowing: the Renaissance architect consciously adopted the Greek Doric system as a recognized symbol of authority and classicism. Yet, unlike the solemn religious narrative reliefs of the Parthenon, the metopes of Palazzo del Te are filled with theatrical masks, weapons, and grotesque spouts, while the triglyphs and architrave lines seem deliberately playful, suspended, or structurally unstable, subverting rigid classical expectations.
Stage III: Evaluation & Synthesis (What is the new aesthetic spirit?)
Socratic Question: Based on your comparison of (fig. 43) and (fig. 44), how does the Renaissance/Mannerist interpretation redefine the ancient Greek heritage? Why does the strict structural logic of antiquity transform into a sophisticated, theatrical, and expressive design?
Expected Conclusion: Students arrive at the synthesis that while the structural and ornamental elements (doric columns, triglyphs) are directly inherited from ancient Greece, the aesthetic spirit has fundamentally changed. The Renaissance does not merely copy antiquity; it uses classical elements as an intellectual vocabulary to create a new, self-conscious, and emotionally expressive architecture where engineering rules are playfully manipulated for artistic drama.
Main Conclusion
Summary Conclusion: The architectural comparison between the Parthenon (fig. 43) and Palazzo del Te (fig. 44) demonstrates the profound continuity and evolution of Western architectural grammar. Architecture borrowed from antiquity its structural foundation — the Doric order, the rhythm of triglyphs and metopes, and proportional clarity. Yet, the Renaissance infused these elements with a new humanist and mannerist consciousness: transforming sacred, rigid structural tectonic into a flexible, theatrical, and intellectually playful artistic medium.
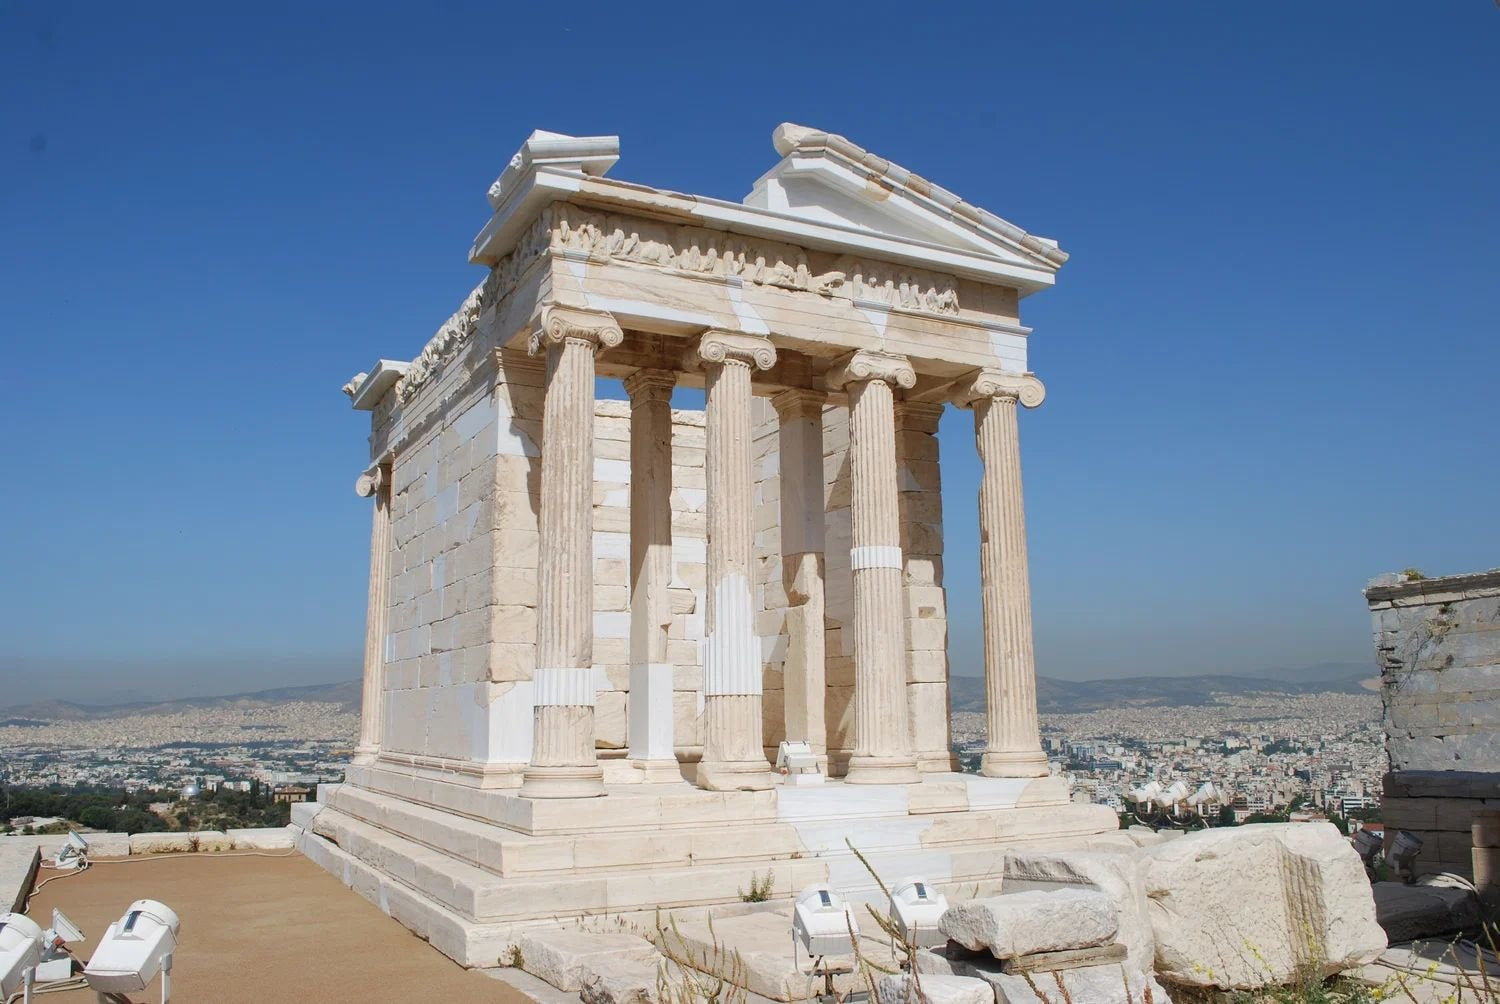
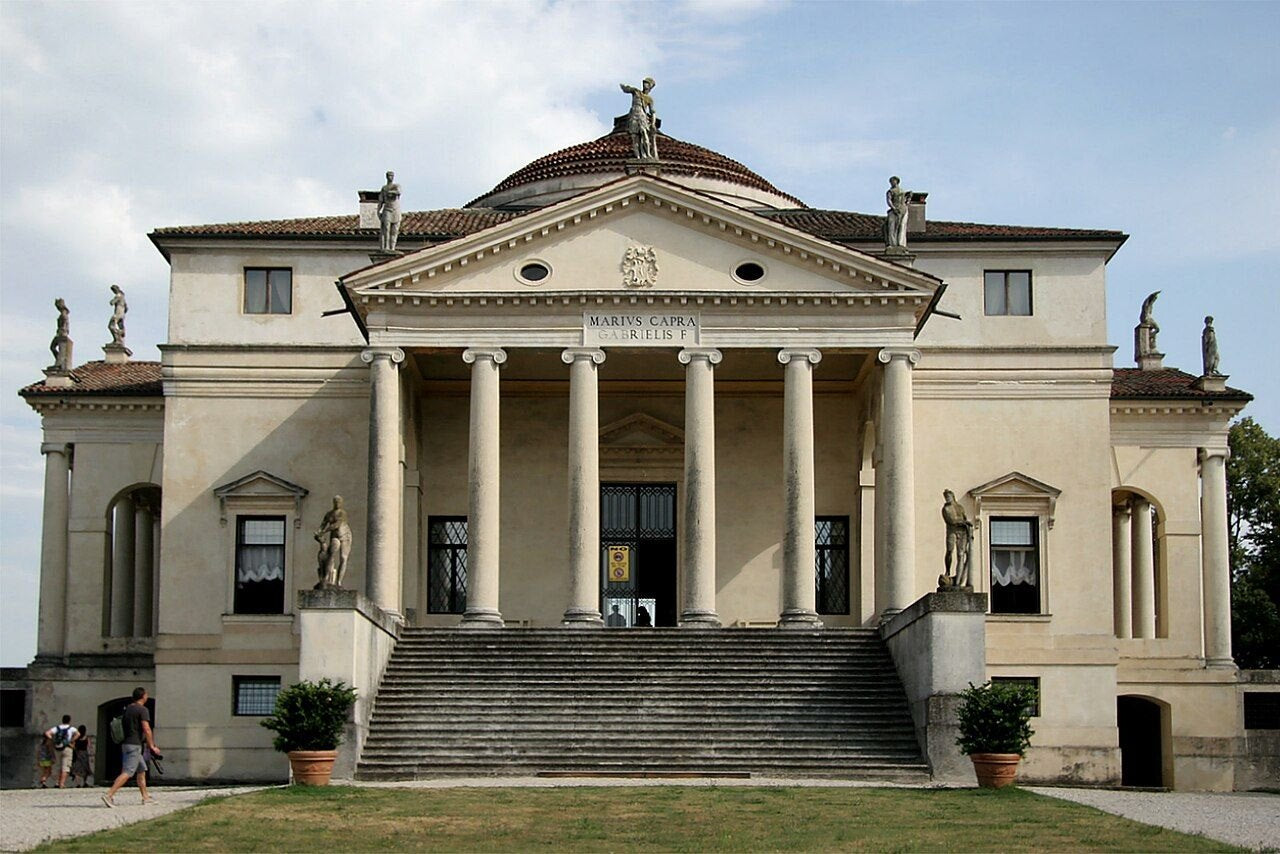
From Ancient Greek Temple to Renaissance Villa (Temple of Athena Nike vs. Villa La Rotonda)
Exercise Objective:
Through the comparative visual analysis of the Temple of Athena Nike (fig. 45) and Andrea Palladio's Villa La Rotonda (fig. 46), students will discover how Renaissance architecture inherited classical Ionic order systems, temple-front porticos, and symmetry from ancient Greece, while readapting them into a completely new residential and humanist typology.
Stage I: Visual Observation & Description (What do we see?)
Socratic Question: Observe the structural composition and facade of the ancient Greek Temple of Athena Nike (fig. 45) and compare it with the Renaissance Villa La Rotonda by Andrea Palladio (fig. 46). What common architectural features — such as columns, capitals, steps, and triangular pediments — do you notice in both structures?
Expected Insights: Students observe that both buildings utilize the classical Ionic order (characterized by slender proportions and scroll-like volutes), raised platforms with monumental steps, and a central portico crowned with a triangular pediment. However, while the ancient Greek temple is a compact, standalone sacred structure designed for ritual worship, the Renaissance villa is a symmetrical residential mansion integrated with a central dome, residential rooms, and domestic functions.
Stage II: Discovery & Structural Analysis (What was borrowed from Antiquity?)
Socratic Question: Focus on the porticos and columns in (fig. 45) and (fig. 46). How did Palladio borrow the classical Greek temple-front design, and how does the application of the Ionic order in a 16th-century Italian villa reflect a direct continuity of ancient architectural grammar?
Expected Insights: Students discover the direct line of influence: Palladio systematically studied ancient Greek and Roman architecture and revived the temple-front (prostyle) portico, applying it to a secular country house. The slender Ionic columns, continuous friezes, and geometric proportioning are directly inherited from classical antiquity, serving as a visual symbol of harmony, humanism, and rational order.
Stage III: Evaluation & Synthesis (What is the new aesthetic and functional spirit?)
Socratic Question: Based on your comparison of (fig. 45) and (fig. 46), what is fundamentally new in the Renaissance approach? How does shifting an ancient temple facade onto a residential villa change the building's function, scale, and relationship with its surrounding environment?
Expected Conclusion: Students arrive at the synthesis that while the vocabulary (Ionic columns, pediments) is borrowed from ancient Greece, the typology and aesthetic spirit are entirely new. The Renaissance transforms a sacred, closed religious shrine into an open, centralized humanist residence where classical harmony is adapted to country living, integrating landscape, geometry, and domestic utility into a unified architectural vision.
Main Conclusion (Synthesis & Conclusion)
Summary Conclusion: The architectural dialogue between the Temple of Athena Nike (fig. 45) and Villa La Rotonda (fig. 46) highlights the genius of Renaissance reinterpretation. Architecture borrowed from antiquity its structural DNA — the elegance of the Ionic order, strict symmetry, and the monumental temple-front portico. Yet, the Renaissance infused these classical elements with a new humanist purpose, turning the sacred architectural language of ancient Greece into a universal framework for secular, rational, and harmonious living.
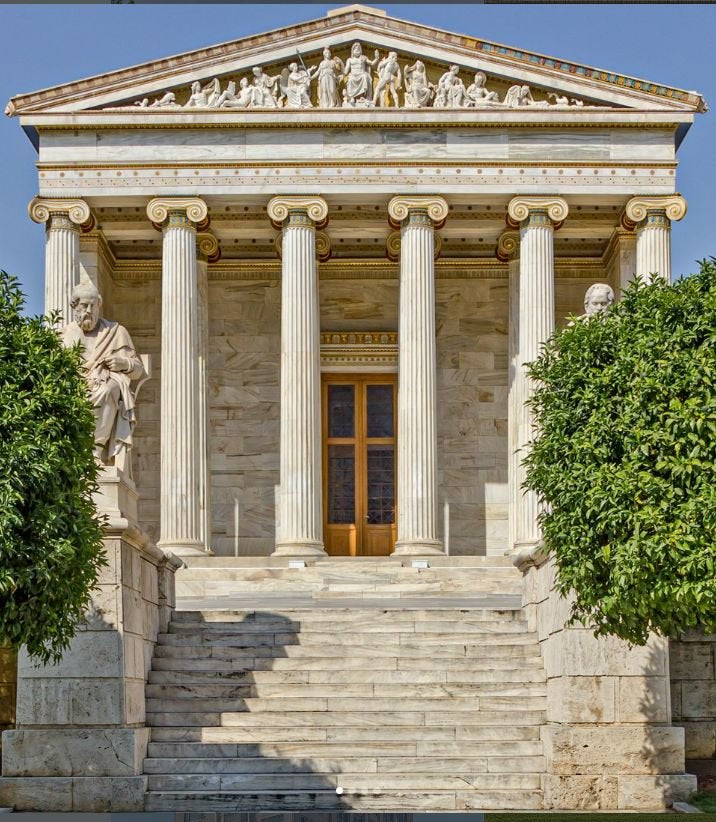
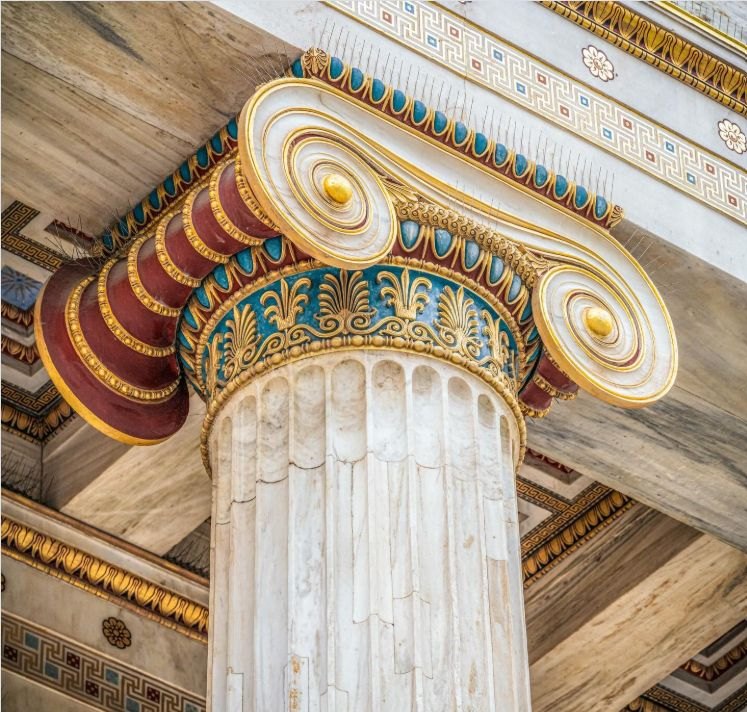
Reinterpreting Ancient and Renaissance Traditions in Classicism (The Academy of Athens)
Exercise Objective:
Through visual observation and critical inquiry, students will discover how Neoclassical architecture (fig. 47, 48) integrates and revives the heritage of ancient Greece (fig. 45) and the Renaissance (fig. 46), endowing it with a new civic and scientific significance.
Stage I: Visual Observation & Description (What do we see?)
Socratic Question: Observe the facade and details of the Academy of Athens (fig. 47, 48) and compare them with the Temple of Athena Nike (fig. 45) and Palladio’s Villa La Rotonda (fig. 46) examined in previous exercises. What common features do you notice in the column shapes, capitals, pediments, and sculptures?
Expected Insights: Students observe a clear resemblance: the Academy of Athens utilizes the same classical Ionic order, slender fluted columns, spiral volutes (fig. 48), triangular pediment, and portico previously seen in both ancient Greek architecture and Renaissance buildings.
Stage II: Comparative Analysis & Structural Discovery (What was inherited and transformed?)
Socratic Question: While examining figures (47, 48), pay attention to the colorful and decorative elements (polychromy and ornamental bands). How do ancient Greek structural rigor and Renaissance harmony blend together in this 19th-century building designed by Danish architect Theophil Hansen in 1859?
Expected Insights: Students discover that Neoclassicism is not mere copying. It adopts the strict tectonics of Greek architecture and the proportional purity established by the Renaissance, while introducing a new, scholarly, and monumental scale—recreating the lost polychromatic brilliance of antiquity through colored and golden accents.
From Ancient Tectonics to Civic Monumentality: Classicism and the Reinterpretation of the Greek Temple
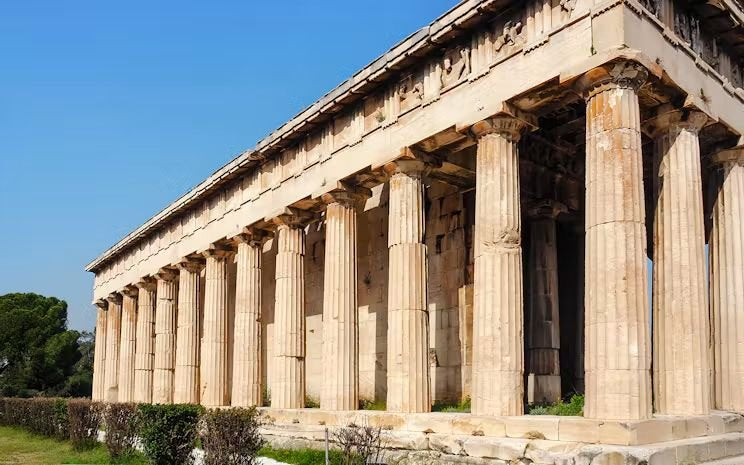
In the second half of the eighteenth century and the early nineteenth century, Classicism in European architecture—and particularly Greek Revival—rejected the theatrical, dynamic, and illusory ornamentalism of the Baroque and Rococo periods. Architects turned their attention to the architectural archetypes of ancient Greece, specifically the strict, monumental, and structurally pure style of the Doric temple (fig. 49). The Greek temple was perceived not merely as a historical style, but as the embodiment of absolute tectonic truth, rationality, and harmonious order.
1. Adopting Monumental and Strict Forms
The architectonics of the ancient Greek temple (such as the Temple of Hephaestus in Athens, 449–415 BCE, fig. 49) are based on a clear articulation of weight and support. Classicism directly borrowed from antiquity:
The Rigor of the Doric Order: Massive, fluted (cannellated) columns without bases that stand directly on the stylobate, creating a profound sense of strength.
Peripteral Proportions: A rhythmic row of columns surrounding the building on all sides, creating a strict and geometrically perfect volume.
Entablature and Pedimental Symmetry: The clear alternation of triglyphs and metopes crowned by a triangular pediment that serves as a monumental finish for the structure.
2. Transforming the Cult Form into Secular and Civic Spaces
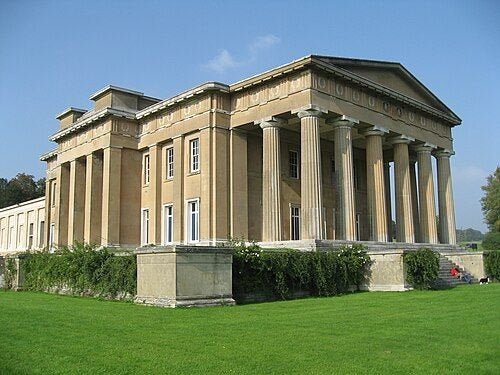
The primary architectural innovation of the Classical era lay in its transfer of the aesthetics of cult (religious) architecture into secular and domestic architecture. A brilliant example of this is "The Grange" (fig. 50), a country house designed by English architect William Wilkins in 1804—Europe’s first house designed with all the external details of a Greek temple.
Architects wanted to impart a special festive, restrained, and majestic appearance to secular buildings. To achieve this goal, they utilized several methods:
Symbolism of Civic Dignity: The facade of a Greek temple on a secular building no longer signified a pagan deity; instead, it acquired the symbolic meaning of enlightenment, rationalism, democratic ideals, and high civic responsibility.
Noble Simplicity: Winckelmann’s famous formula—"noble simplicity and quiet grandeur"—became the primary aesthetic criterion of Classicism. Architects avoided excessive, cluttered decoration and achieved grandeur not through an abundance of ornaments, but through purity of form, strict symmetry, and monumental scale.
Functional and Aesthetic Synthesis: Through the example of The Grange (fig. 50), we see how the portico of an ancient temple is integrated with the functional space of a residential home. Externally, the building is perceived as an ancient temple, while internally it meets the comfort and secular living requirements of the nineteenth century.
Conclusion: Classicism took from Greek architecture not merely external decorative elements, but the philosophy of structural language. It transformed the cult grandeur of the ancient temple into a universal civic idiom, endowing nineteenth-century secular structures and state institutions with a timeless, restrained, and supreme majesty.
From Ancient Temple to Secular Country House (Temple of Hephaestus vs. The Grange)
Exercise Objective:
Through detailed visual observation, critical inquiry, and comparative analysis of the Temple of Hephaestus (fig. 49) and The Grange (fig. 50), students will discover how Classicism borrowed the monumental structural language of ancient Greek architecture and transformed a sacred cult form into a majestic secular residence.
Stage I: Visual Observation & Description (What do we see?)
Socratic Questions:
1. Observe the architectural composition of the ancient Greek Temple of Hephaestus (fig. 49) and compare it with the 19th-century English country house, The Grange (fig. 50). What core structural elements—such as columns, capitals, entablatures, and pediments—do you identify in both structures?
2. Look closely at the material, columns, and overall volume of both buildings. What immediate visual similarities do you notice in how they stand on their platforms?
Expected Insights: Students observe that both buildings utilize the strict Doric order, massive fluted columns without bases, rhythmic peripteral column arrangements, and monumental triangular pediments. Structurally and visually, the facade of the English country house mirrors an ancient Greek temple.
Stage II: Comparative Analysis & Structural Discovery (What is shared, and what has changed?)
Socratic Questions:
1. While the Temple of Hephaestus (fig. 49) was built in the 5th century BCE as a sacred sanctuary dedicated to a Greek god, The Grange (fig. 50) was designed in 1804 as a private residential home. How do the openings behind the columns (the walls, windows, and doors) differ between the two structures?
2. How does inserting rectangular windows and domestic interior spaces behind a monumental Greek temple facade alter the building's original tectonic function?
Expected Insights: Students discover that while the ancient temple is a closed, sacred architectural sculpture designed for ritual worship with a solid cella wall, the 19th-century country house reinterprets this form by punching windows and doors into the walls to accommodate human habitation, comfort, and secular life, seamlessly bridging ancient form with modern function.
Stage III: Evaluation & Synthesis (The Birth of a New Aesthetic Spirit)
Socratic Questions:
1. Why did 19th-century architects choose to clothe a secular residential house in the strict, monumental raiment of an ancient Greek temple? What message of status, culture, or civic ideals did this architectural disguise convey to the viewer?
2. Summarize the transition: How does the architectural dialogue between (fig. 49) and (fig. 50) prove that Classicism did not merely copy antiquity, but instead elevated secular architecture through the universal grammar of the Greek temple?
Expected Conclusion: Students arrive at the synthesis that Classicism utilized the severe, monumental beauty of the Doric order not to recreate a pagan shrine, but to project an aura of noble simplicity, intellectual refinement, and enduring civic majesty onto secular European architecture.
Main Conclusion (Synthesis & Conclusion)
Summary Conclusion: The comparative analysis of the Temple of Hephaestus (fig. 49) and The Grange (fig. 50) highlights the genius of Neoclassical reinterpretation. By transferring the monumental, strict, and powerful forms of ancient Greek sacred architecture into a secular country house, architects achieved a rare architectural synthesis: combining the timeless, restrained grandeur of antiquity with the functional demands of modern living to create a new paradigm of monumental domestic architecture.
The Transformation of Roman Imperial Heritage: The Spirit of the Pantheon in Renaissance, Classicism, and Neoclassical Architecture
One of the most extraordinary expressions of Roman imperial architectural genius is the Pantheon in Rome (fig. 51)—a structure that forever transformed our understanding of space, scale, and structural monumentality. The Pantheon successfully united the greatest achievements of Roman engineering thought: the monolithic dome system, the heavy cylindrical drum (rotunda), and the deep, monumental portico featuring Corinthian columns. For the architects of subsequent epochs—the Renaissance, Classicism, and Neoclassicism—whose primary task was to create exceptionally grand, monumental, and representative structures, the Pantheon served as the ultimate inspiration, archetype, and measure.
1. Sources of Nourishment and the Transfer of Structural Solutions
Masters of subsequent eras borrowed not merely individual decorative elements from Roman architecture, but the very philosophy of organizing space and power. The core structural and artistic components of Roman imperial grandeur that passed into these new eras include:
Large-Scale Corinthian Columns: As seen in the Pantheon (fig. 51) and subsequent domed, representative buildings, monolithic Corinthian columns are utilized to impart exceptional weight and a festive appearance to the facade. Capitals adorned with acanthus leaves create a seamless synthesis of decorative richness and structural strength.
The Synthesis of Rotunda and Dome: The idea of circular planning and centralized domed space, which is fundamental to the Pantheon, travels from epoch to epoch. It is employed as the supreme temple form for both sovereign authority, science, and spirituality.
The Portico and Pediment System: Emphasizing the entrance with a strong, classical portico and a triangular pediment endows the structure with monumental stability and a sense of eternity.
2. Impact on the Artistic Appearance of the Entire Building (Concrete Examples)
This Roman imperial spirit and formal vocabulary manifest with new aesthetic significance across masterpieces of European and American architecture:
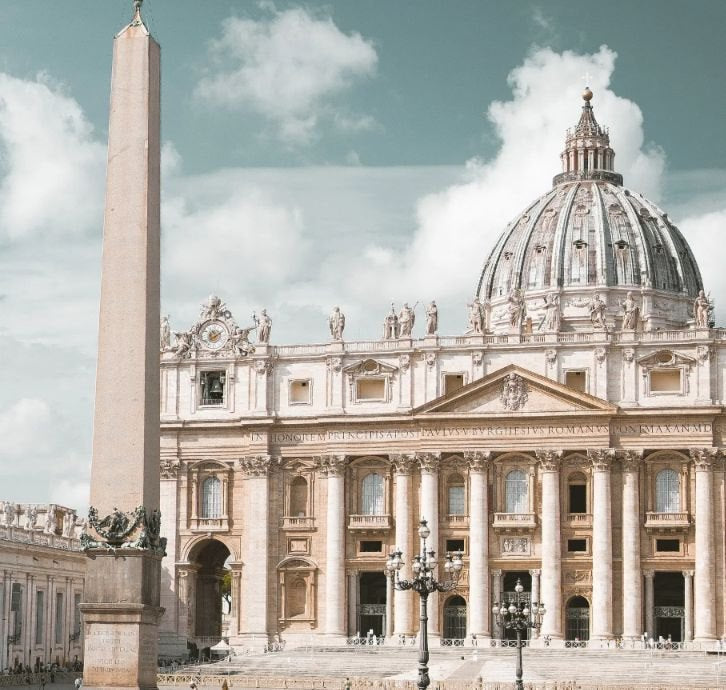
Late Renaissance and Roman Baroque (St. Peter’s Basilica in the Vatican, fig. 52): The dome and facade tectonics of the Vatican basilica directly mirror and develop the scale and centralized spatial concept established by the Pantheon. In the hands of Michelangelo and his followers, the principles of the Roman rotunda and dome transformed into the supreme manifesto of the Christian world, where the rhythm of Corinthian pilasters and columns grants the building extraordinary dynamism and an implied infinity.
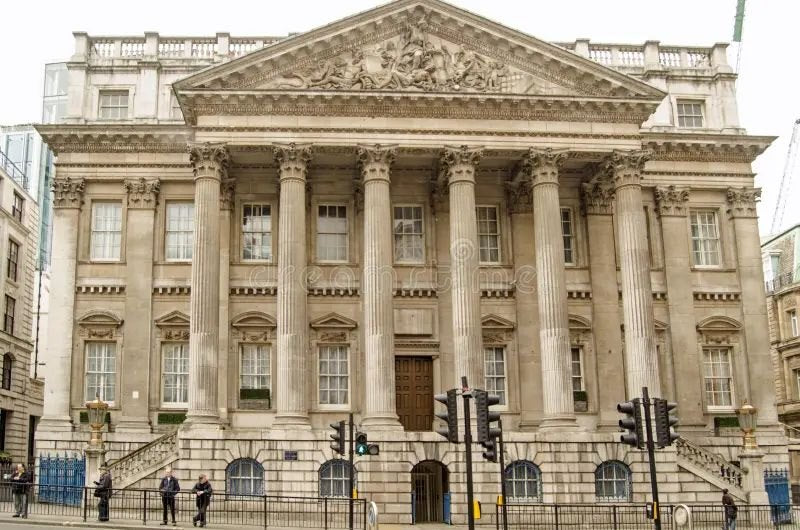
Classicism and European Representative Architecture (Mansion House, London, fig. 53): London's official residence of the Lord Mayor clearly demonstrates how Classicism transplanted the strict structure of the Roman temple portico and columns into a secular, civic administrative space. Towering Corinthian columns and a relief pediment endow the building with not only a festive air, but also an aura of state strength and stability.
American Neoclassicism (The Rotunda at the University of Virginia, fig. 54, and the U.S. Supreme Court Building, fig. 55): The university rotunda designed by Thomas Jefferson (fig. 54) is a direct, scaled-down copy of the Pantheon, re-envisaged during the Age of Enlightenment as a temple of knowledge. In turn, the Supreme Court Building (fig. 55) employs a grand Corinthian colonnade and a sculptural pediment to underscore the rule of law, permanence, and the weighty majesty of justice through Roman imperial monumentality.
Conclusion: The spirit and architectural forms of the Roman Pantheon remained the primary inspiration for architects across the centuries. Large-scale Corinthian columns, sculptural pediments, and domed spaces were never mere "copies of ancient styles"; rather, they evolved into a universal visual language through which the Renaissance, Classicism, and Neoclassicism forged the most majestic, authoritative, and immortal monuments of their respective eras.
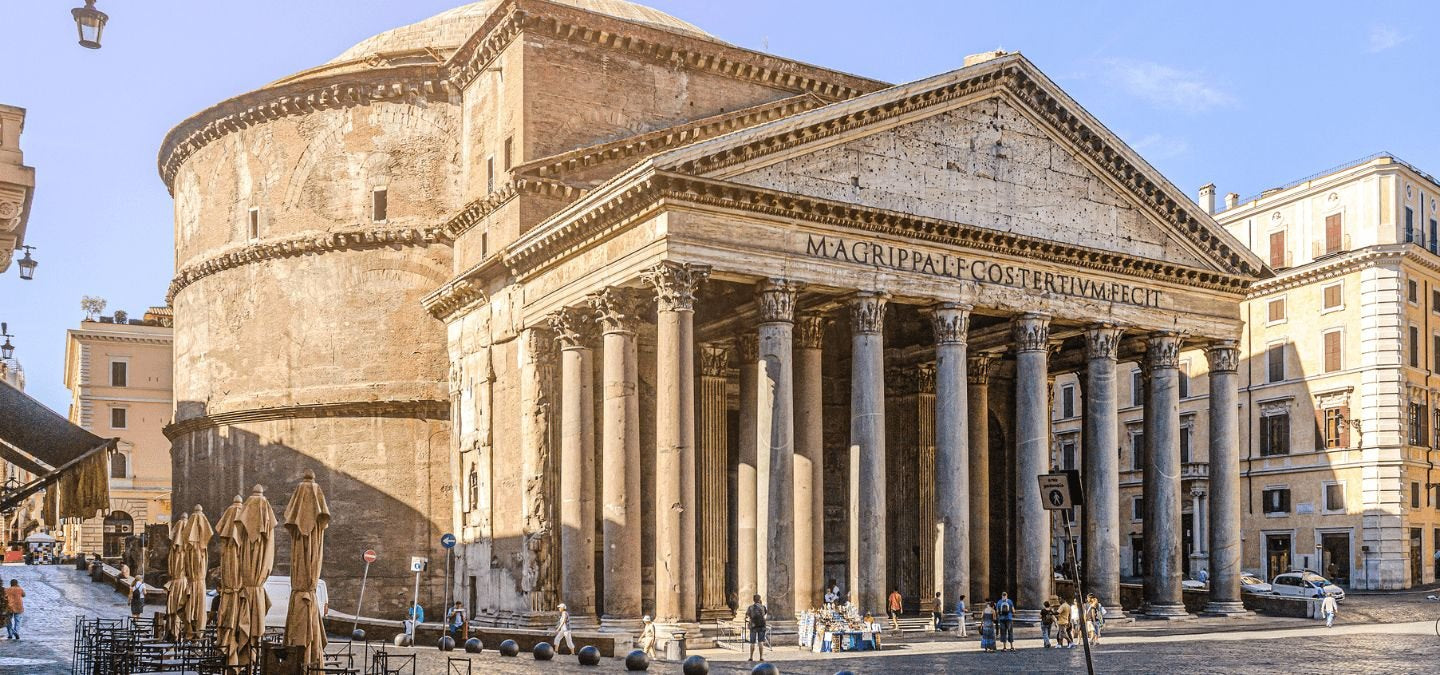


The Transformation of Roman Imperial Heritage (From the Pantheon to Neoclassical Monuments)
Exercise Objective:
Through visual observation, critical inquiry, and comparative analysis of the Pantheon (fig. 51) and its later architectural revivals (fig. 52–55), students will discover how the structural solutions, spatial concepts, and imperial scale of Roman architecture were reinterpreted across the Renaissance, Classicism, and Neoclassicism to project monumentality, authority, and permanence.
Stage I: Visual Observation & Description (What do we see?)
Socratic Questions:
1. Observe the architectural composition of the ancient Roman Pantheon (fig. 51) alongside subsequent monumental buildings such as St. Peter’s Basilica (fig. 52), Mansion House in London (fig. 53), the University of Virginia Rotunda (fig. 54), and the U.S. Supreme Court Building (fig. 55). What core structural elements—such as large-scale Corinthian columns, deep porticos, triangular pediments, and central domes—recur across these structures?
2. Look closely at the material presence and scale of these elements. What visual impression do monolithic Corinthian columns and sculptural pediments create on the facade of each building?
Expected Insights: Students observe that all these structures share a common structural vocabulary derived from Roman imperial architecture: monumental Corinthian colonnades, grand pedimented entrances, and centralized domed spaces that collectively establish an aura of grandiosity and festive solemnity.
Stage II: Comparative Analysis & Structural Discovery (What was borrowed, and how does it function?)
Socratic Questions:
1. While the Pantheon (fig. 51) was originally erected in ancient Rome as a monumental temple to all gods, subsequent eras adapted its architectural language for Christian worship (St. Peter's Basilica, fig. 52), municipal governance (Mansion House, fig. 53), higher education (University of Virginia Rotunda, fig. 54), and the administration of justice (U.S. Supreme Court, fig. 55). How do these diverse institutions utilize the Roman rotunda, dome, and portico system to express their respective authority and values?
2. Examine how the architects of later epochs integrated large-scale Corinthian columns and relief pediments into both religious and secular civic spaces. Why were these specific Roman forms chosen over simpler architectural orders when designing representative public buildings?
Expected Insights: Students discover that architects of later eras borrowed far more than mere decoration; they adopted the very philosophy of organizing space and power. The Roman vocabulary (domes, rotundas, and grand Corinthian colonnades) served as a universal visual idiom to signify supreme authority, intellectual enlightenment, state strength, and the rule of law.
Stage III: Evaluation & Synthesis (The Universal Language of Imperial Monumentality)
Socratic Questions:
1. Why is it inaccurate to dismiss the domes, porticos, and Corinthian columns of Renaissance, Classical, and Neoclassical architecture as mere "copies" of the ancient Roman Pantheon?
2. Summarize the historical trajectory: How did the architectural genius of the Roman imperial era evolve into a universal visual language that shaped the most authoritative monuments of Western architecture across centuries?
Expected Conclusion: Students arrive at the synthesis that the architectural forms of the Roman Pantheon evolved into an immortal, universal grammar. By synthesizing large-scale Corinthian columns, sculptural pediments, and domed spaces, the Renaissance, Classicism, and Neoclassicism successfully forged the most majestic and representative monuments of their respective eras, proving that true architectural monumentalism transcends temporal boundaries.
Main Conclusion (Synthesis & Conclusion)
Summary Conclusion: The spirit and architectural forms of the Roman Pantheon served as the primary, enduring inspiration for architects across the Renaissance, Classicism, and Neoclassicism. By adapting large-scale Corinthian columns, sculptural pediments, and centralized domed spaces, subsequent epochs transformed Roman imperial engineering into a universal visual language—forging the most majestic, authoritative, and immortal monuments of state power, religion, law, and education.
The Evolution of the Ionic Capital (From Antiquity to Neoclassicism)
Exercise Objective:
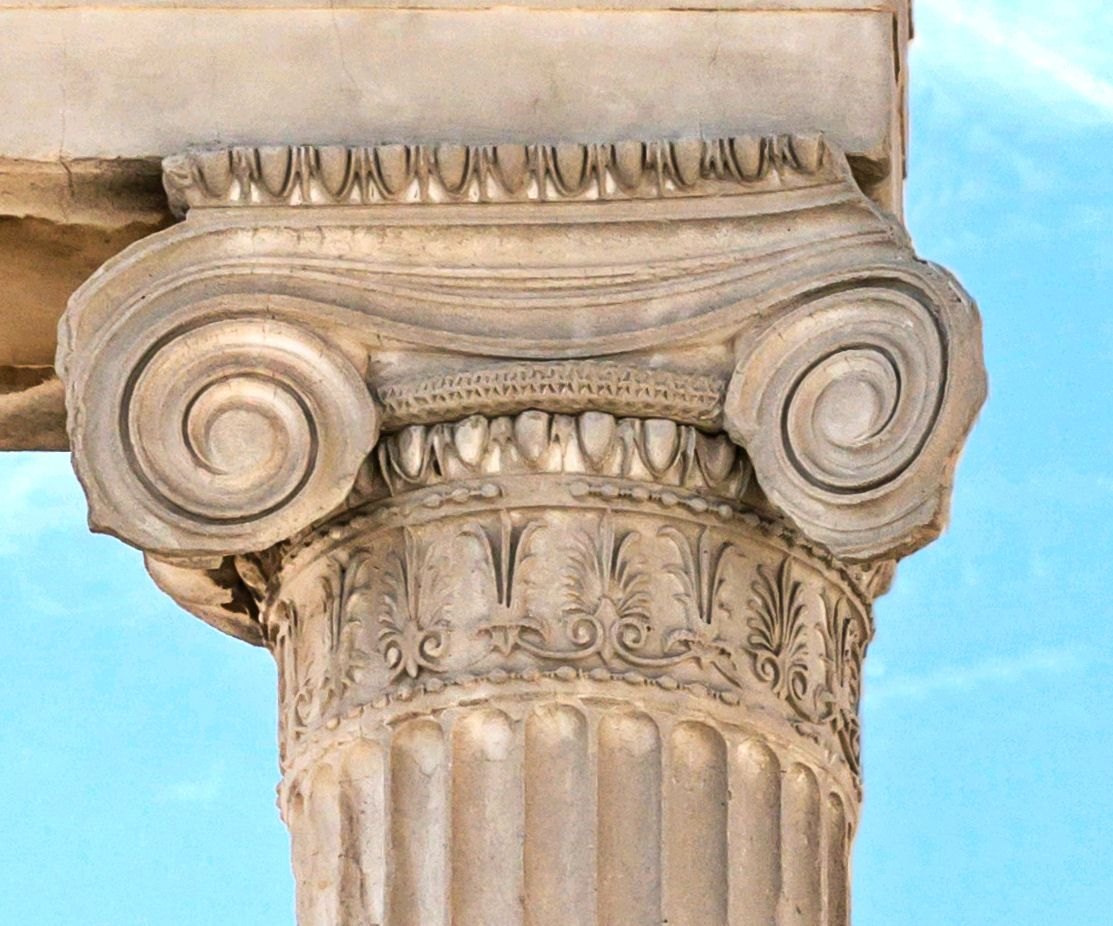
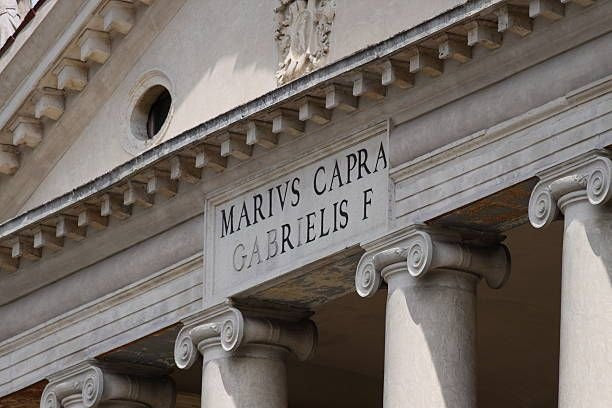
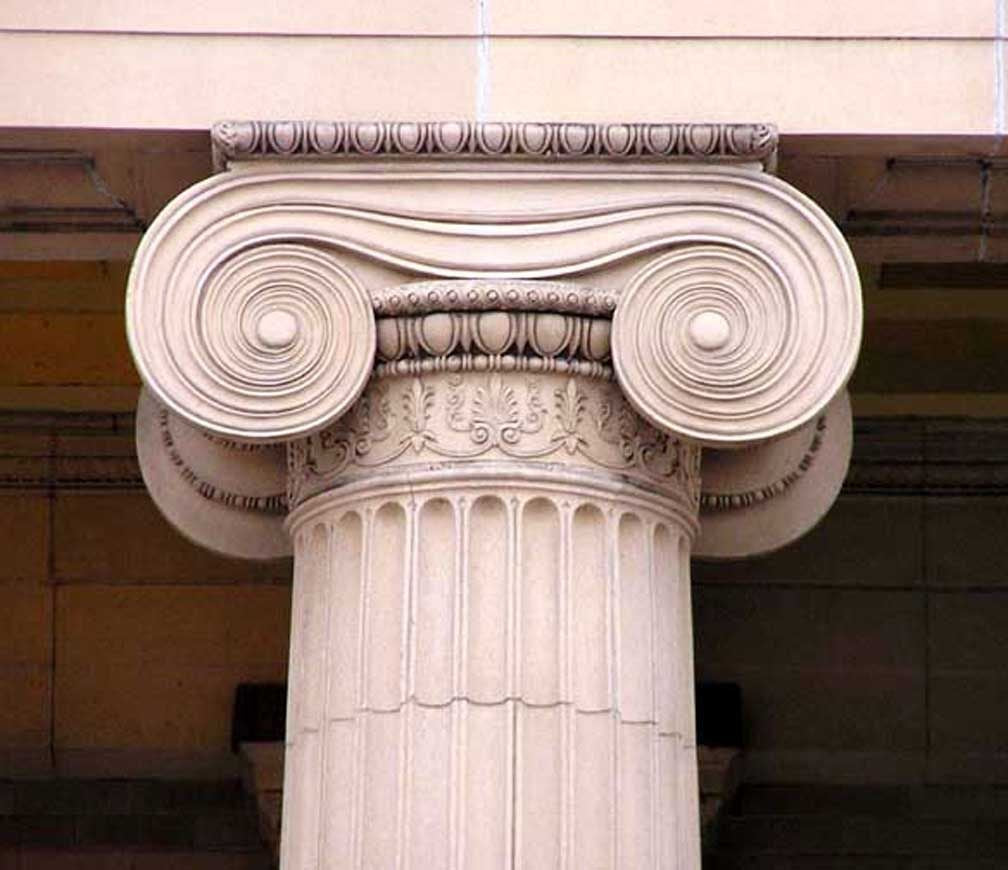
Through visual observation, comparative analysis, and critical inquiry of the Ionic capitals in ancient Greece (fig. 56), the Renaissance (fig. 57 — Villa La Rotonda), and Neoclassicism (fig. 58 — First Church of Christ, Scientist), students will discover how the structural and ornamental grammar of the Ionic capital transformed across epochs while retaining its core classical identity.
Stage I: Visual Observation & Description (What do we see?)
Socratic Questions:
1. Observe the ancient Greek Ionic capital from the Erechtheion (fig. 56), Andrea Palladio’s Renaissance application at Villa La Rotonda (fig. 57), and the Neoclassical capital from Buffalo (fig. 58). What core elements — such as the spiral volutes, echinus, abacus, and carved floral or egg-and-dart bands — remain constant across all three examples?
2. Look closely at the carving depth, proportions, and surface texture of each capital. How does the treatment of stone differ between the 5th-century BCE Greek original and the later historical revivals?
Expected Insights: Students observe that while the foundational geometry of the Ionic capital — defined by its characteristic scroll-like volutes and ornamental moulding — persists throughout history, the execution reflects the technological capabilities and aesthetic preferences of each respective period.
Stage II: Comparative Analysis & Structural Discovery (What changed between Antiquity, the Renaissance, and Neoclassicism?)
Socratic Questions:
1. Compare the structural integration of the Ionic capital in the ancient temple portico (fig. 56) with its role in the Renaissance country villa (fig. 57) and the early 20th-century Neoclassical public building (fig. 58). How do changes in scale, profile curvature, and adjacent entablature affect the visual weight of the column?
2. Examine the volutes and the central cushioning (pulvinar) of the capital in all three figures. In what ways did Renaissance and Neoclassical architects interpret or slightly modify the classical Greek prototype to suit secular and monumental architecture?
Expected Insights: Students discover that while ancient Greek capitals were tied to sacred structural logic and precise optical refinements, Renaissance architects like Palladio adapted them to rational, symmetrical secular layouts, and Neoclassical builders scaled them up to project institutional authority, civic grandeur, and monumental stability.
Stage III: Evaluation & Synthesis (The Timeless Continuity of the Ionic Language)
Socratic Questions:
1. Why is the transformation of the Ionic capital across epochs not merely a "copy," but an active reinterpretation of classical form?
2. Summarize how the Ionic capital evolved from an ancient Greek sacred element into a universal architectural vocabulary of Western civilization, as demonstrated in (fig. 56, 57, 58).
Expected Conclusion: Students arrive at the synthesis that the Ionic capital serves as a bridge across architectural history. By adapting its classical proportions and volutes to new structural typologies and aesthetic ideals, successive eras proved that the language of classical architecture is both adaptable and eternally relevant.
The Ornamental Evolution of the Ionic Order: From Ancient Origins to Baroque Theatrical Dynamism
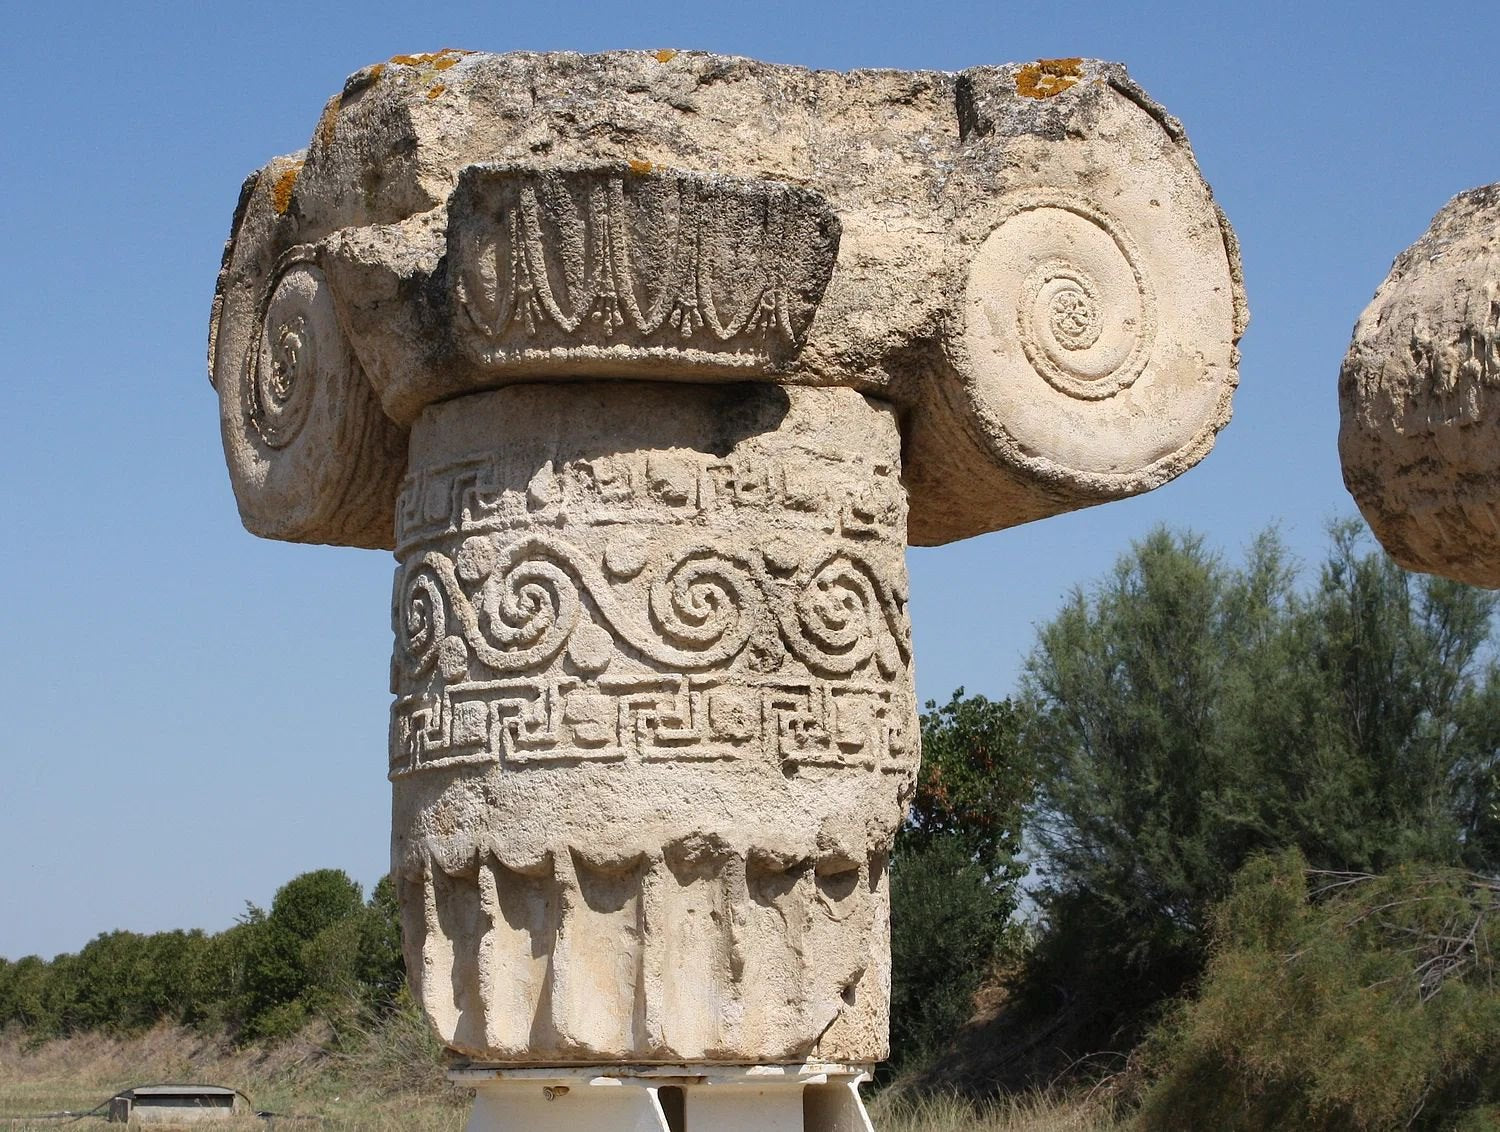
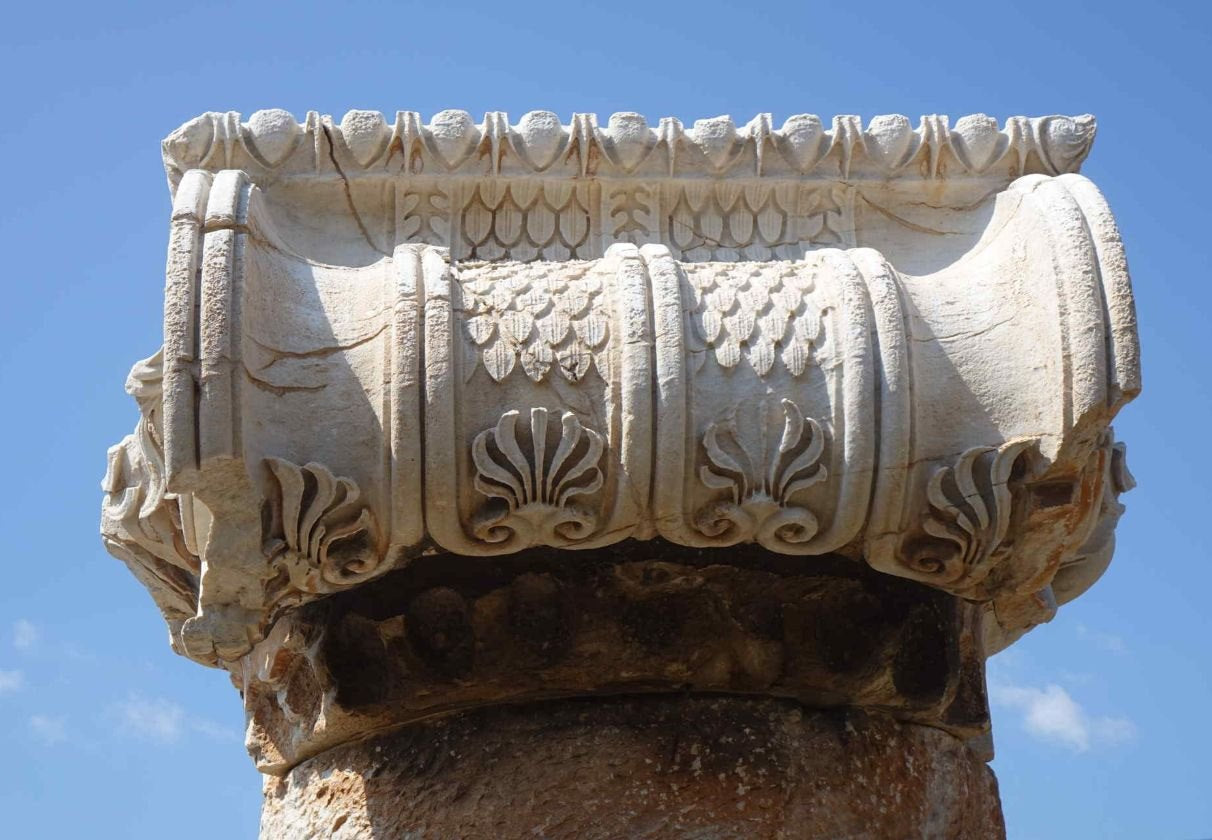
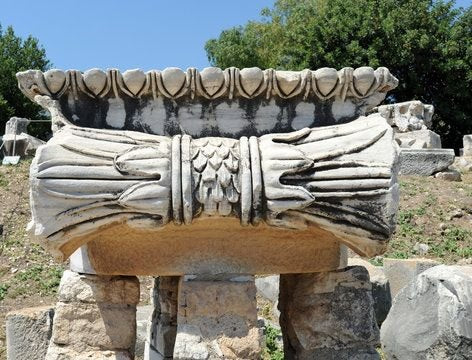
From the classical era onward, the Ionic order was distinguished by its exceptional ornamentality and elegance. As demonstrated by the ancient specimens from Metapontum (fig. 59), Sardis (fig. 60), and Didyma (fig. 61), ornament in ancient Greek architecture was strictly integrated into the capital's structure: decorative carving adorned the volutes themselves, the space between the volutes (the echinus), and occasionally the necking band encircling the column shaft directly below the capital. Furthermore, meticulous attention was paid to the sides of the volutes (the pulvinus), which were covered with rich reliefs, palmettes, and foliate motifs.
Centuries later, during the Baroque period, this refined ornamental tradition found exceptional momentum and new vitality. As seen in the architecture of the Palace of Versailles (fig. 62), the Baroque style re-articulated and activated classical forms in a vibrant, dynamic manner. Ornaments became more deeply undercut, heavy, fluid, and visually dense—endowing the Ionic columns with a theatrical energy, plastic richness, and monumental sense of drama.
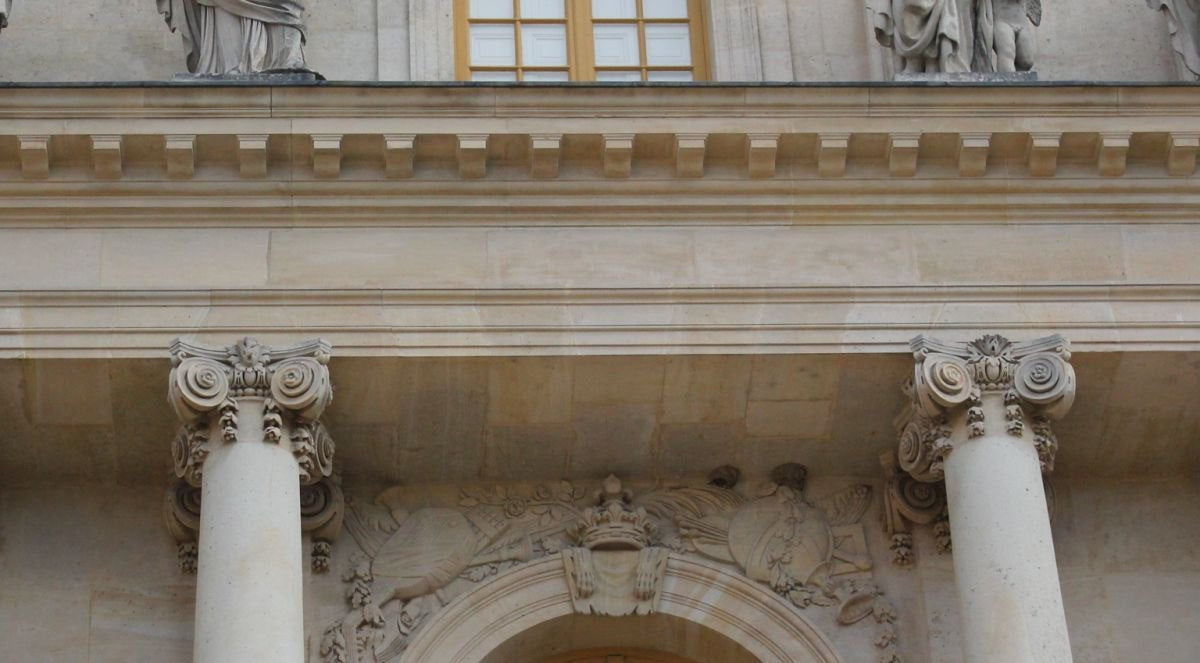
The Ornamental Evolution of the Ionic Capital (From Antiquity to Baroque Dynamism)
Exercise Objective:
Through guided observation and targeted questions regarding the Ionic capitals in ancient Greece (fig. 59, 60, 61) and the Baroque period (fig. 62), students will discover how ornamental details—such as carved volutes, echinus patterns, and pulvinus reliefs—were transformed into theatrical and dynamic expressions.
Stage I: Visual Observation & Description (Identifying the Details)
Socratic Questions:
1. Observe the ancient Ionic capitals in (fig. 59, 60, 61). Where do you specifically find carved ornaments—only on the scroll-like volutes, or also in the space between them (the echinus), around the column neck, and on the sides (pulvinus)?
2. Compare the side views of the capitals: how are the floral motifs, palmettes, and vertical bands arranged on the cushion-like sides of the ancient examples?
Expected Insights: Students observe that ancient Ionic capitals are systematically and intricately decorated across multiple zones: the volutes, the echinus, the necking bands, and the richly carved side pulvinus.
Stage II: Comparative Analysis & Baroque Transformation (From Geometric Order to Theatrical Flow)
Socratic Questions:
1. Now, look at the Baroque Ionic capital and entablature at the Palace of Versailles (fig. 62). How does the depth of carving, the weight, and the overall rhythm of the ornaments differ from the ancient Greek examples (fig. 59, 60, 61)?
2. In what ways did Baroque architects "activate" or make the classical ornaments more vibrant, heavy, and dramatic compared to the restrained elegance of antiquity?
Expected Insights: Students discover that while ancient Greek ornaments maintained a measured, structural clarity, the Baroque style amplified this ornamentality into a vibrant, deeply undercut, and theatrical visual display that infused the columns with dynamic energy.
Stage III: Evaluation & Synthesis (The Legacy of Ionic Ornamentation)
Socratic Questions:
1. Why did the inherent ornamentality of the Ionic order serve as the perfect foundation for Baroque architects seeking theatricality and emotional impact?
2. Summarize the transformation: How did the decorative grammar of the Ionic capital evolve from ancient tectonic refinement into Baroque architectural drama?
Expected Conclusion: Students arrive at the synthesis that the rich decorative potential embedded in the Ionic order from its inception was fully unleashed during the Baroque period, transforming static structural supports into plastic, dynamic, and profoundly expressive works of art.
Main Conclusion (Synthesis & Conclusion)
Summary Conclusion: The comparative analysis of ancient Ionic capitals (fig. 59, 60, 61) and their Baroque interpretation at Versailles (fig. 62) reveals the remarkable adaptability of classical ornamentation. By taking the rich decorative elements of antiquity—such as carved volutes, echinus motifs, and side reliefs—and reimagining them with deeper relief, fluid movement, and theatrical intensity, the Baroque style breathed new life into the timeless vocabulary of the Ionic order.
Overview of the Corinthian and Composite Orders: From Ornamental Complexity to Baroque Dramatism
The Corinthian order, the youngest yet most richly adorned and visually striking of the classical architectural systems, has stood as a symbol of perfection and status since antiquity. Of particular interest is its evolution, its synthesis with the Ionic order (yielding the Composite order), and its subsequent transformation during the Renaissance and, most notably, the Baroque era.
The Symbolism and Extreme Ornamentality of the Corinthian Capital
The defining feature and artistic focus of the Corinthian order is its capital, which diverges sharply from the austerity of the Doric and Ionic orders. According to the legend described by Vitruvius, the prototype of the Corinthian capital was an abandoned basket around which acanthus leaves had grown.
What does it represent? The synthesis of acanthus leaves and spiral tendrils (volutes) is associated with the living botanical world of nature, growth, and eternal renewal.
Why is it the most decorated order? The Corinthian capital is not merely a structural load-bearing element; it is a masterpiece of sculptural art. It combines an echinus band, a double row of spiny acanthus leaves, caulicoli (small stalks), and corner volutes.
What accounts for its volumetric nature? The high relief depth and the play of light and shadow (chiaroscuro) across the carved stone surface. The edge and groove of each leaf are treated so that the stone seemingly transforms into a light, fluid plant "blooming" atop the column.
The Synthesis of Ionic and Corinthian: The Birth of the Composite Order
The Romans, who held a particular fondness for lavish and representative architecture, analyzed the Greek heritage further and created the Composite (mixed) order.
How did the amalgamation occur? In the Composite order, architects merged the massive spiral volutes of the Ionic capital with the acanthus-leaf-covered lower section of the Corinthian capital.
Visual Effect: The resulting capital is visually the heaviest, most monumental, and most intricate. The spiral dynamism of the volutes and the botanical richness of the acanthus leaves complement one another, imparting an exceptionally festive and imperial appearance to building facades.
Development in Roman Architecture
The Roman Empire elevated the Corinthian and Composite orders to their highest rank. While the Greeks primarily used them within temple interiors or exteriors, the Romans applied them everywhere—on triumphal arches, thermae, amphitheaters, and forums. Monuments such as the Pantheon in Rome and the Temple of Mars Ultor demonstrate that the Romans created colossal, monolithic Corinthian columns that completely transformed the scale and monumentality of structures.
The Renaissance and Baroque: Tumultuous Dramatism and Volumetric Forms in Orders
During the Renaissance, humanist architects (Palladio, Vignola, Alberti) strictly balanced and systematized the Corinthian and Composite orders, restoring their classical proportional purity. However, a true explosion and radical alteration of forms occurred during the Baroque period.
How did it change during the Baroque? Baroque architects (Borromini, Bernini, the masters of Versailles) abandoned strict Renaissance statics. The Corinthian and Composite orders became "tumultuous, dynamic, and theatrical."
Volumetric and Relief Forms: During the Baroque era, acanthus leaves on capitals became more deeply carved, fleshy, and projecting. Columns frequently assumed a spiral shape (such as Bernini’s baldachin in St. Peter’s Basilica), while capital ornaments were treated to generate powerful contrasts of light and shadow.
Facade Dynamism: During the Baroque and subsequent Rococo periods, Composite and Corinthian columns no longer stood strictly in straight alignments; instead, they were paired, clustered, or integrated into complex, undulating facades, imparting emotional dramatism and energy to the entire architectural mass.
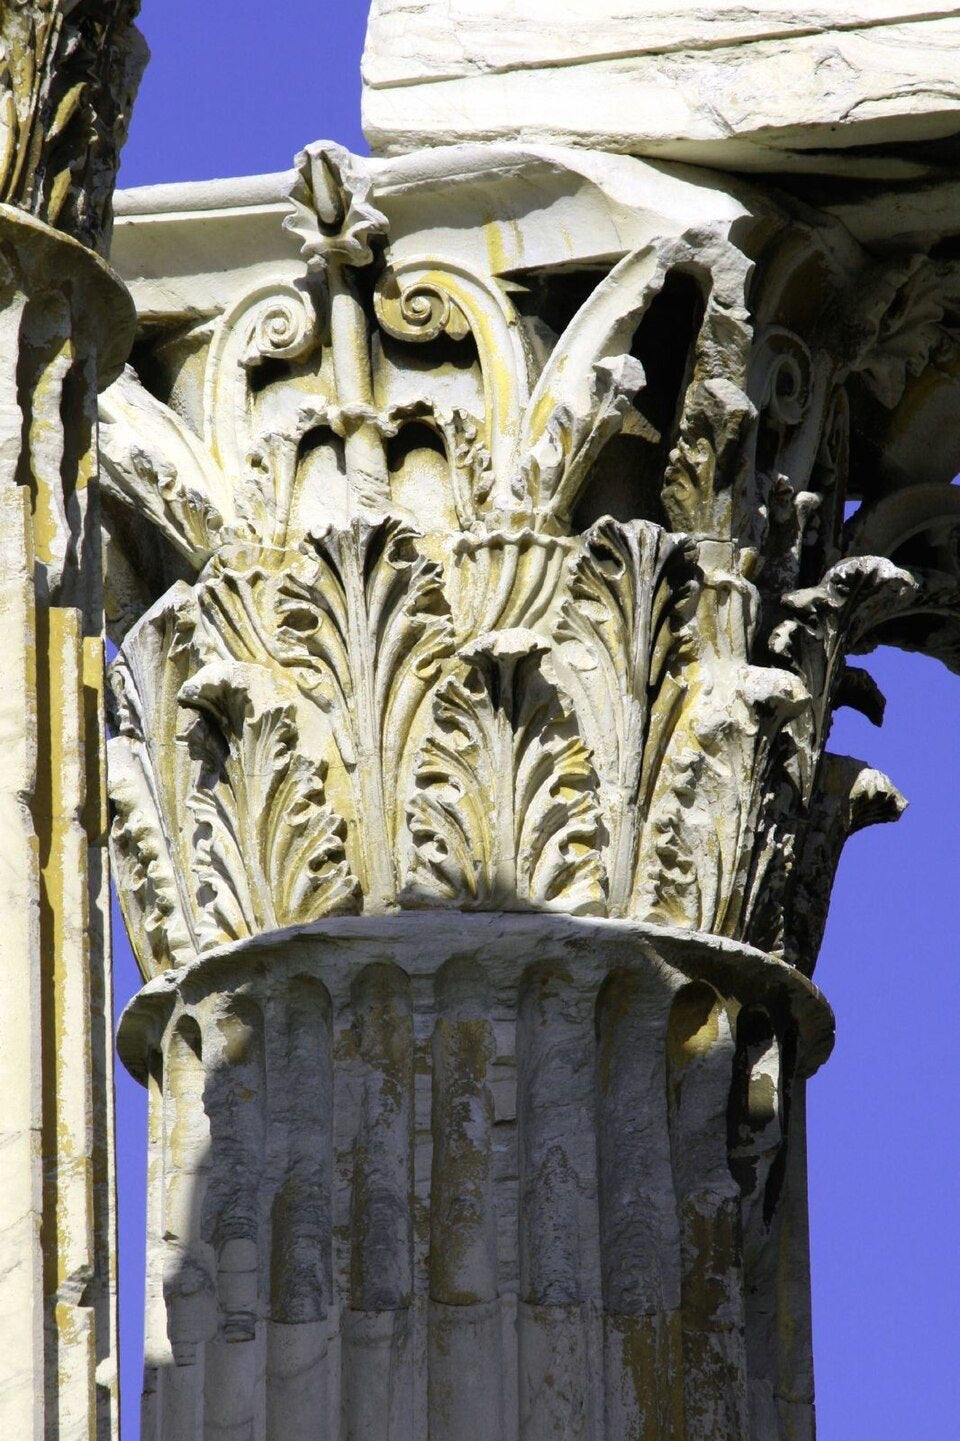
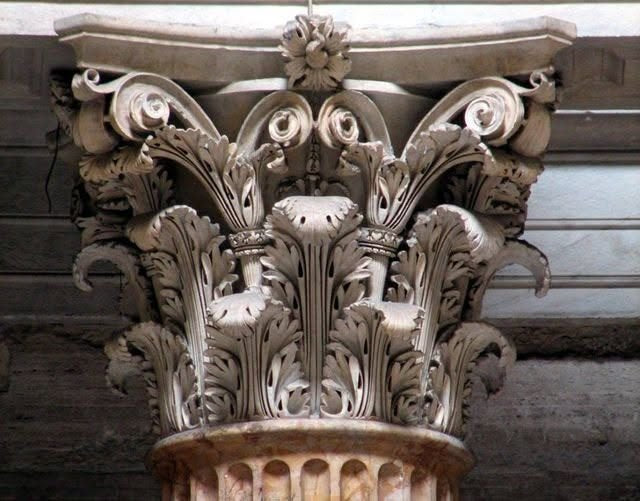
The Evolution of the Corinthian Capital in the Roman Period Exercise Objective:
Through visual observation and targeted inquiry, students will compare the Corinthian capitals of the Roman period from the Temple of Olympian Zeus in Athens (fig. 63) and the Pantheon in Rome (fig. 64), discovering their shared botanical foundation (acanthus leaves and volutes) while analyzing variations in relief depth, volume, and plastic expression across different imperial sites.
Stage I: Visual Observation & Description (Visual Observation & Description)
Socratic Questions:
1. Observe the core elements of the Corinthian capitals from the Temple of Olympian Zeus in Athens (fig. 63) and the Pantheon in Rome (fig. 64). What common structural parts do you notice in both specimens (such as the rows of acanthus leaves, caulicoli, and corner volutes)?
2. Look closely at the shape and arrangement of the leaves: how is the natural botanical world (acanthus leaves) represented atop the column?
Expected Insights: Students observe that both capitals are based on the classical Corinthian scheme—utilizing double rows of acanthus leaves, small stalks, and corner volutes that create the impression of a woven basket.
Stage II: Comparative Analysis & Structural Discovery (Comparative Analysis & Structural Discovery)
Socratic Questions:
1. Compare the carving depth and relief of the leaves between the two: which capital (fig. 63 or fig. 64) appears more volumetric, fleshier, and more dramatic in terms of light and shadow (chiaroscuro)?
2. Examine the carved stone surface: how does the treatment of leaf edges and crevices change in the Roman-period capital (fig. 64) compared to the Athenian specimen (fig. 63)? Where is sculptural freedom and heavy theatrical plasticity more pronounced?
Expected Insights: Students discover that while both are Corinthian, the capital from the Roman Pantheon (fig. 64) features a deeper, more volumetric, and ornamentally richer decor. The leaves are "fleshier" and more projecting, giving the column top an exceptional imperial weight and visual impact.
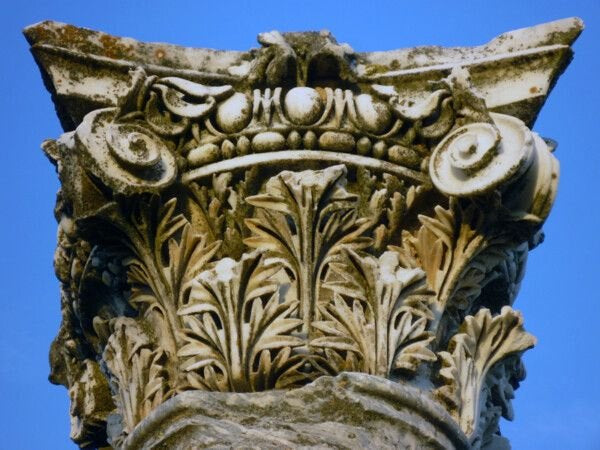
The Evolution of the Composite Capital (Antiquity, Renaissance, Baroque)
Exercise Objective:
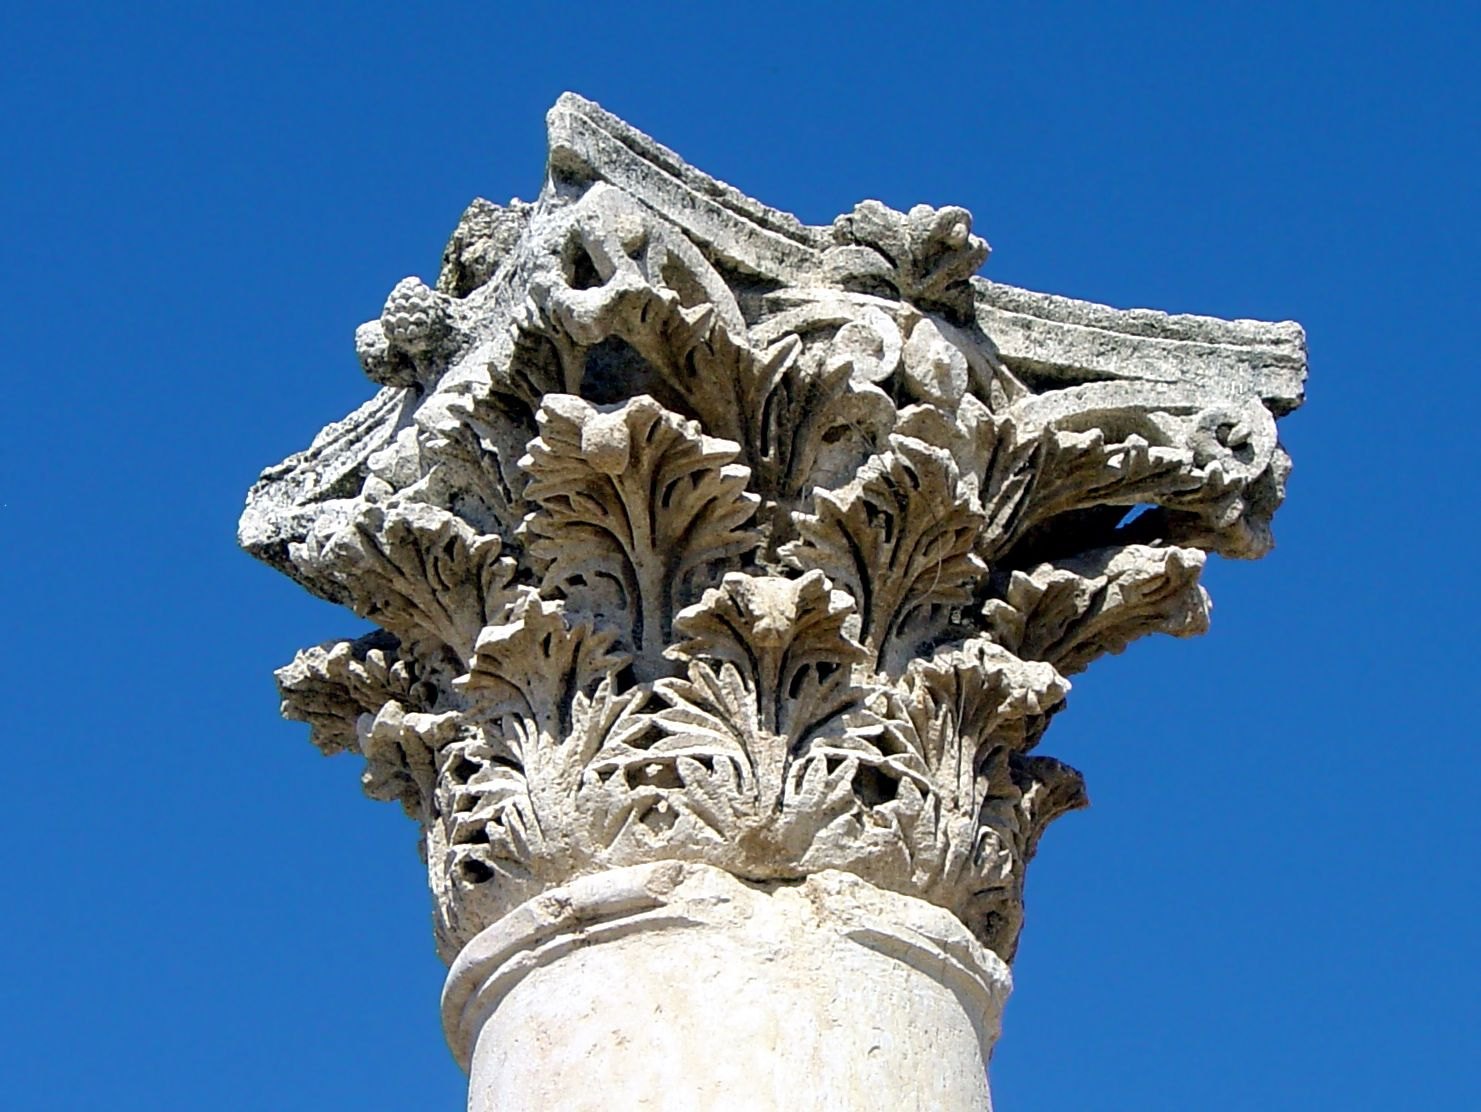
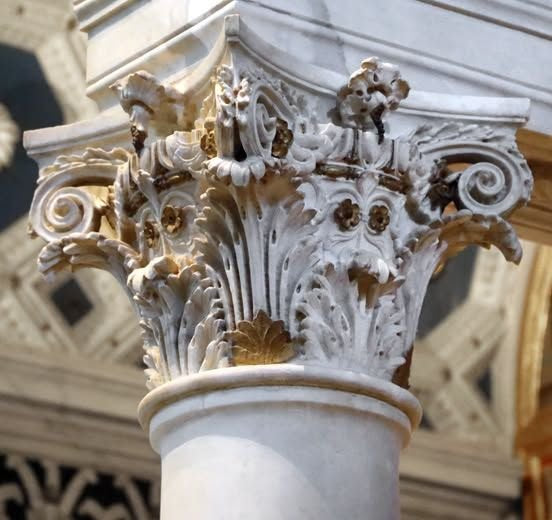
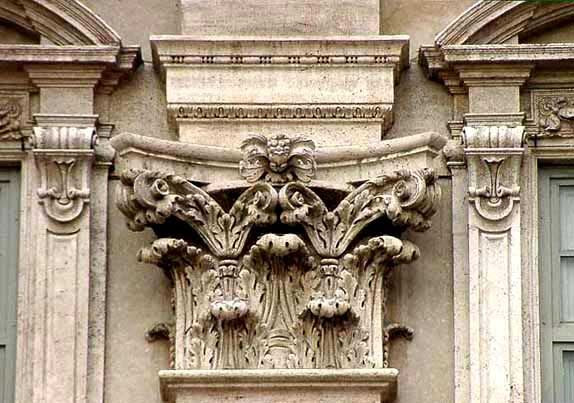
Through visual observation and targeted inquiry, students will compare the composite capitals of the ancient Roman period (fig. 65, 66), the Renaissance (fig. 67), and the Baroque period (fig. 68), discovering the principles of merging acanthus leaves with Ionic volutes and characterizing the stylistic differences across these epochs.
Stage I: Visual Observation & Description (Visual Observation & Description)
Socratic Questions:
1. Observe the ancient Roman capitals (Aphrodisias, fig. 65 and Jerash, fig. 66). How do the lower rows of acanthus leaves characteristic of the Corinthian order unite with the massive, spiral volutes of the Ionic order at the upper corners?
2. Look at the Renaissance (Michelozzo, fig. 67) and Baroque (fig. 68) examples: what common structural elements do you notice, and how is the decor distributed across the body of the capital?
Expected Insights: Students notice the fundamental essence of the composite order—it is a hybrid where a Corinthian base and leaf-covered basket are crowned by the large spirals of Ionic volutes.
Stage II: Comparative Analysis & Structural Discovery (Comparative Analysis & Structural Discovery)
Socratic Questions:
1. Observe the process of "growth" and "interlocking" of acanthus leaves and volutes: how does the botanical mass entwine in the ancient (fig. 65, 66) and Baroque (fig. 68) specimens? In which epoch's capital do the leaves project further into space and create deep, volumetric folds?
2. Compare the Renaissance sample (fig. 67) with the ancient and Baroque examples: how does the moderation and balance of Michelozzo's capital differ from the theatrical dynamism of the Baroque era?
Expected Insights: Students discover that while the ancient period is marked by monumental strength and the Renaissance by strict proportional balance and clarity, the Baroque period (fig. 68) "activates" the volutes and acanthus leaves—making them fleshier, deeply carved, interwoven, and visually heavy, granting the capital exceptional plastic movement.
Stage III: Evaluation & Synthesis (Evaluation & Synthesis)
Socratic Questions:
1. How did the general aesthetic vision of each epoch (Roman power, Renaissance harmony, and Baroque dramatism) manifest in the treatment of the composite capital?
2. Summarize: What evolution did the composite order undergo from its ancient origins up to the Baroque era?
Expected Conclusion: Students conclude that the composite order was not a static form; it submitted to the spirit of the age—returning to classical canons during the Renaissance, and transforming into a dynamic, densely intertwined, and theatrically charged sculptural element during the Baroque period.
Main Conclusion (Synthesis & Conclusion)
Summary Conclusion: The comparison of Roman antique (fig. 65, 66), Renaissance (fig. 67), and Baroque (fig. 68) composite capitals demonstrates the stylistic transformation of the order. The fusion of acanthus leaves and Ionic volutes, which carried a monumental and austere character in antiquity, acquired harmonious purity in the Renaissance and reached peak volumetricity, deep relief, and turbulent plastic dramatism in the Baroque era
The Triumph of Classical Orders in 19th and Early 20th-Century Architecture: Representative Grandeur and Ornamental Luxury
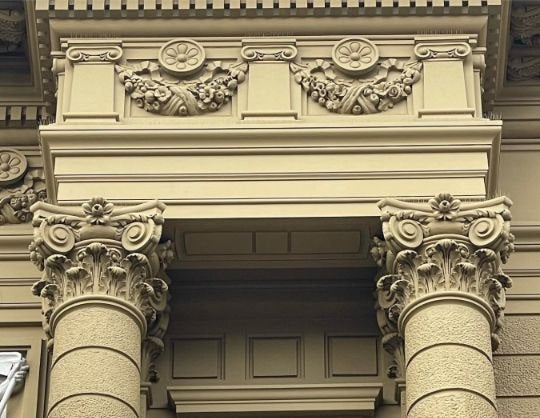
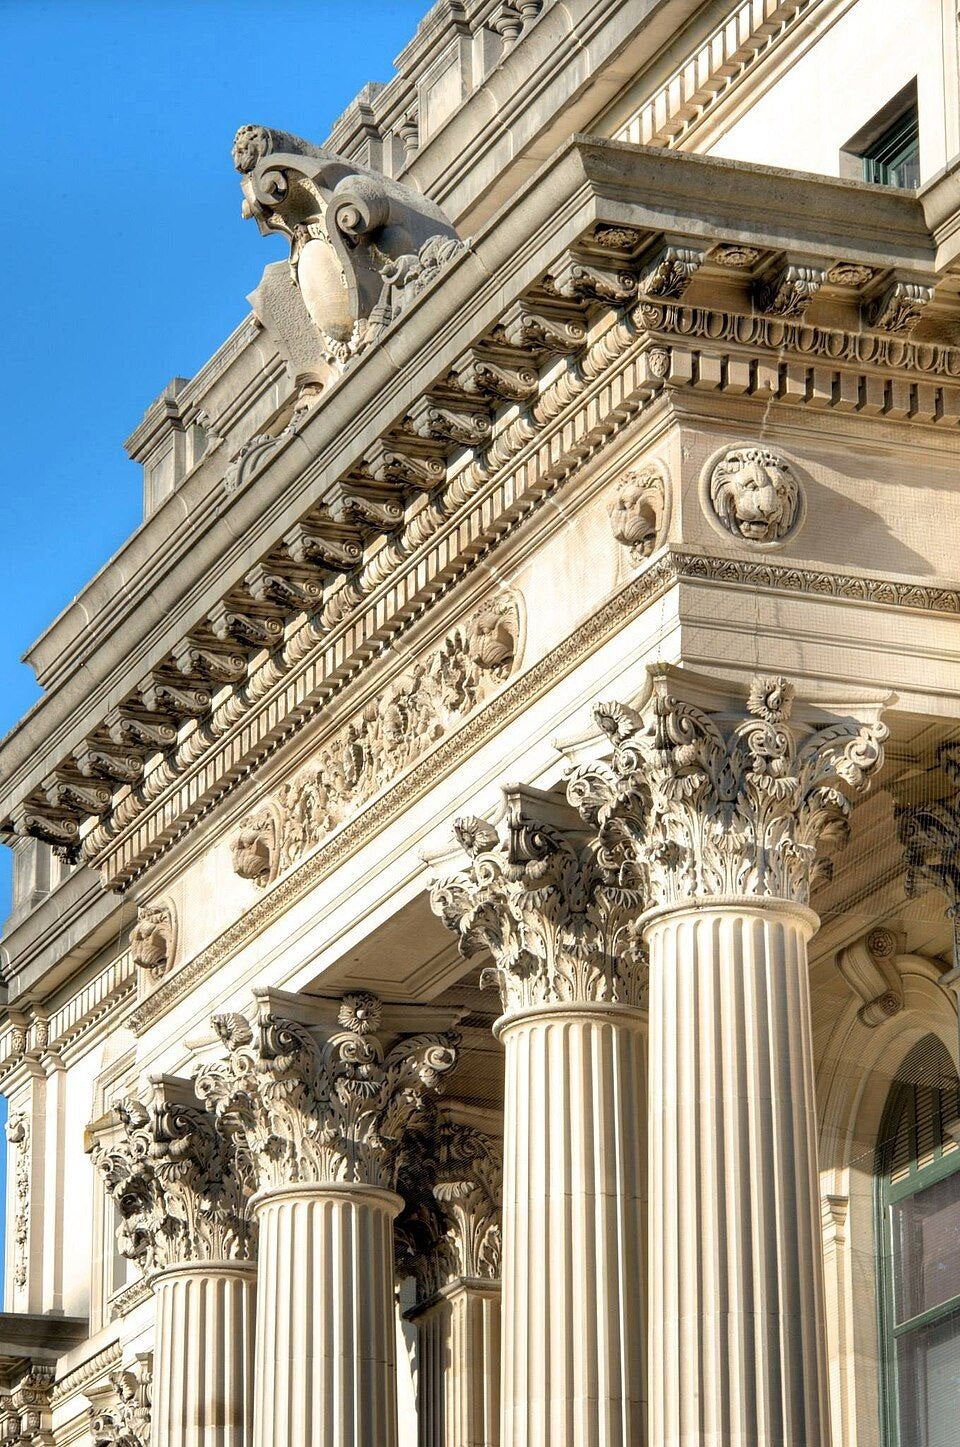
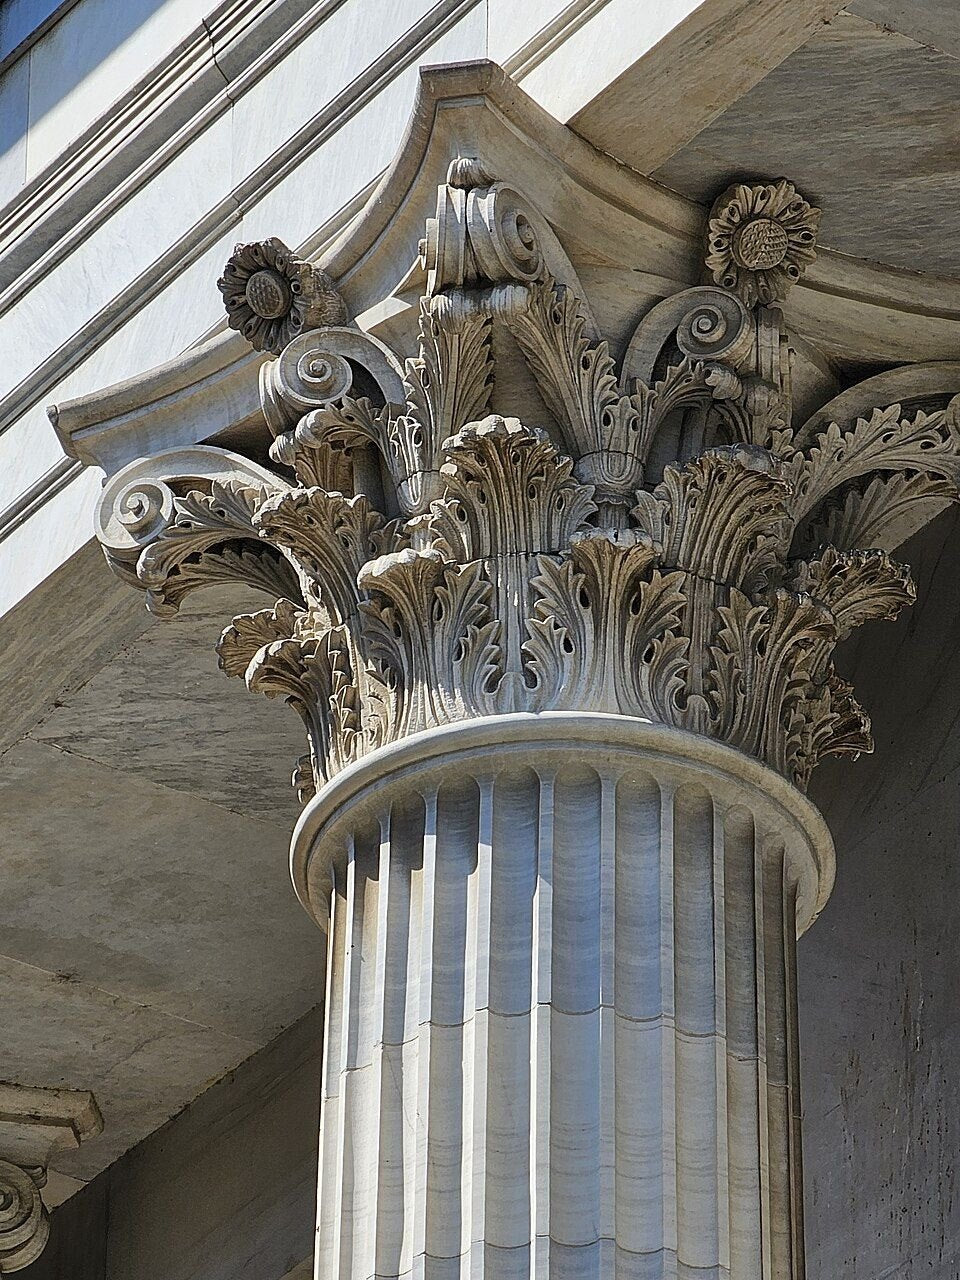
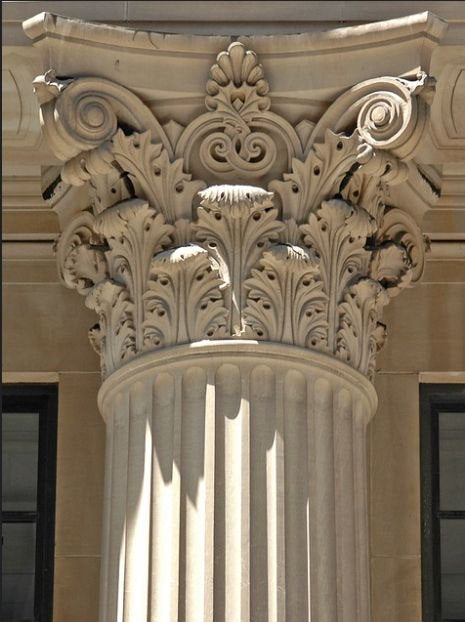
In the architecture of the 19th and early 20th centuries (the eras of Historicism and Neoclassicism), Corinthian and Composite orders assumed a particularly dominant role. As demonstrated by examples such as Palazzo dell'Arcone in Florence (fig. 69, c. 1895), the Vanderbilt Mansion in New York (fig. 70, 1896–99), the Bank of Greece in Athens (fig.71, 1933–38), and the Federal Reserve Bank in Chicago (fig. 72, 1920–22), these orders were abundantly employed within the architectural decor of the period's most significant, high-status, and representative buildings.
Through such architectural forms, architects emphasized the functional and symbolic weight of the structures:
The Richness of Ornamental Decor: The intricate acanthus leaves, volutes, floral garlands (festoons), and friezes of Corinthian and Composite capitals imparted an exceptionally luxurious, festive, and refined character to the buildings.
Monumentality and Status: Positioned across the facades of banks, governmental institutions, and aristocratic residences, these elements generated a profound sense of stability and strength, continuing the finest traditions of ancient and Renaissance imperial heritage.
Ornamental Analysis of Classical Orders in the Late 19th and Early 20th Centuries
Exercise Objective:
Students will compare the Corinthian and Composite capitals of representative buildings in Florence (fig. 69), New York (fig. 70), Athens (fig. 71), and Chicago (fig. 72), evaluate their decorative abundance and volumetric plasticity, and analyze the technical and stylistic nuances distinguishing late 19th-century historicism from early 20th-century neoclassicism.
Stage I: Visual Observation & Decorative Richness (Visual Observation & Richness)
Socratic Questions:
1. Observe the late 19th-century buildings in Florence (fig. 69) and New York (fig. 70): how is the ornamental decor presented on the capitals and their overlying friezes (such as garlands, festoons, volutes, and botanical motifs)?
2. What overall impression do these heavily carved and intricate details leave on the building facade?
Expected Insights: Students notice that late 19th-century architecture is distinguished by exceptional ornamental abundance and theatrical diversity, where classical elements (Corinthian columns) are closely intertwined with complex relief friezes and festoons.
Stage II: Stylistic and Technical Comparison (Late 19th vs. Early 20th Century)
Socratic Questions:
1. Compare the late 19th-century examples (fig. 69, 70) with the Corinthian capitals of the early 20th-century banks in Athens (fig. 71, 1933–38) and Chicago (fig. 72, 1920–22). How do stone-carving techniques and relief depth change?
2. Which period's capital appears more austere, architecturally academic, and concentrated, and which is freer and decoratively overloaded? How does technical execution (such as edge sharpness and groove depth) affect the overall character of the building?
Expected Insights: Students discover that in the late 19th century (historicism), the decor is freer, fleshier, and multi-component (enriched with festoons), whereas in early 20th-century neoclassicism (as seen in the Chicago and Athens banks), the carving becomes stricter, more architectonic, disciplined, and monumental, emphasizing state and financial stability.
Stage III: Evaluation & Synthesis (Evaluation & Synthesis)
Socratic Questions:
1. Why did architects of the turn of the 19th and 20th centuries specifically employ Corinthian and Composite orders to construct banks, palaces, and representative buildings?
2. Summarize: What technical and stylistic evolution did ornamental decor undergo across these two periods?
Expected Conclusion: Students conclude that Corinthian and Composite orders served as symbols of wealth, status, and representative grandeur during these eras. The decorative luxury of the 19th century transformed into a stricter, yet equally monumental and refined academic style by the early 20th century.
Main Conclusion (Synthesis & Conclusion)
Summary Conclusion: The comparative analysis of Corinthian and Composite capitals in 19th and early 20th-century structures (fig. 69–72) demonstrates that classical orders gained a new, powerful lease on life during this period. While the late 19th century is characterized by a theatrical richness rich in decorative elements, festoons, and complex reliefs, the early 20th century (architecture of banks and government institutions) establishes a stricter, structurally pure, yet highly artistic and monumental technique that underscores institutional strength and eternal stability.
The Ornamental Evolution of the Entablature: From Ancient Origins to Renaissance and 18th–19th Century Transformations
As demonstrated by figures 28, 29, 31, and 32, the entablature constitutes one of the most vital structural and artistic compositions in ancient Greek and Roman architecture. Its ornamental decoration—ranging from the relief carvings of friezes and cornices to the articulation of architraves—transcended mere technical function across the centuries to become a primary determinant of the entire building’s artistic visage and stylistic identity.
The tradition of embellishing this architectural component with ornamental decor underwent a fascinating evolution in subsequent epochs. In Renaissance architecture, the entablature and its ornamentation became the embodiment of strict proportional regularity and harmony, wherein classical heritage was reinterpreted through the lens of a new humanist aesthetic. Furthermore, in later periods—specifically the 18th and 19th centuries—this architectural element experienced profound transformation. Influenced by diverse artistic, stylistic, and technical factors, ornamental decor grew increasingly versatile, dynamic, and expressive, leaving a decisive imprint on the architectural character of representative structures of those eras.
The Ornamental Evolution of Entablatures and Friezes (From the Hellenistic Era to 19th-Century Historicism)
Exercise Objective:
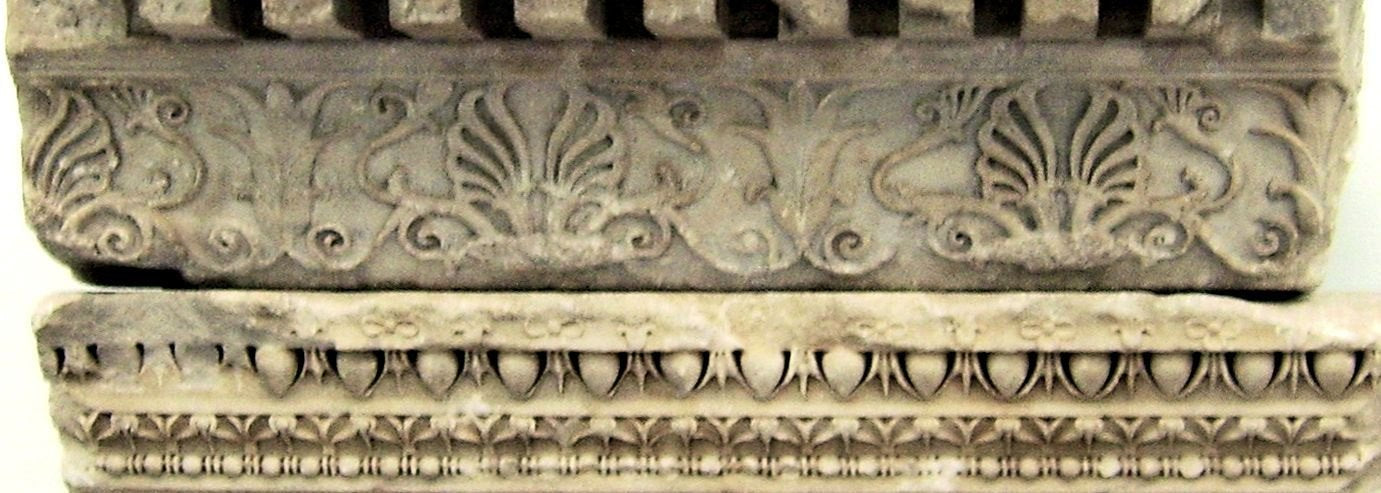
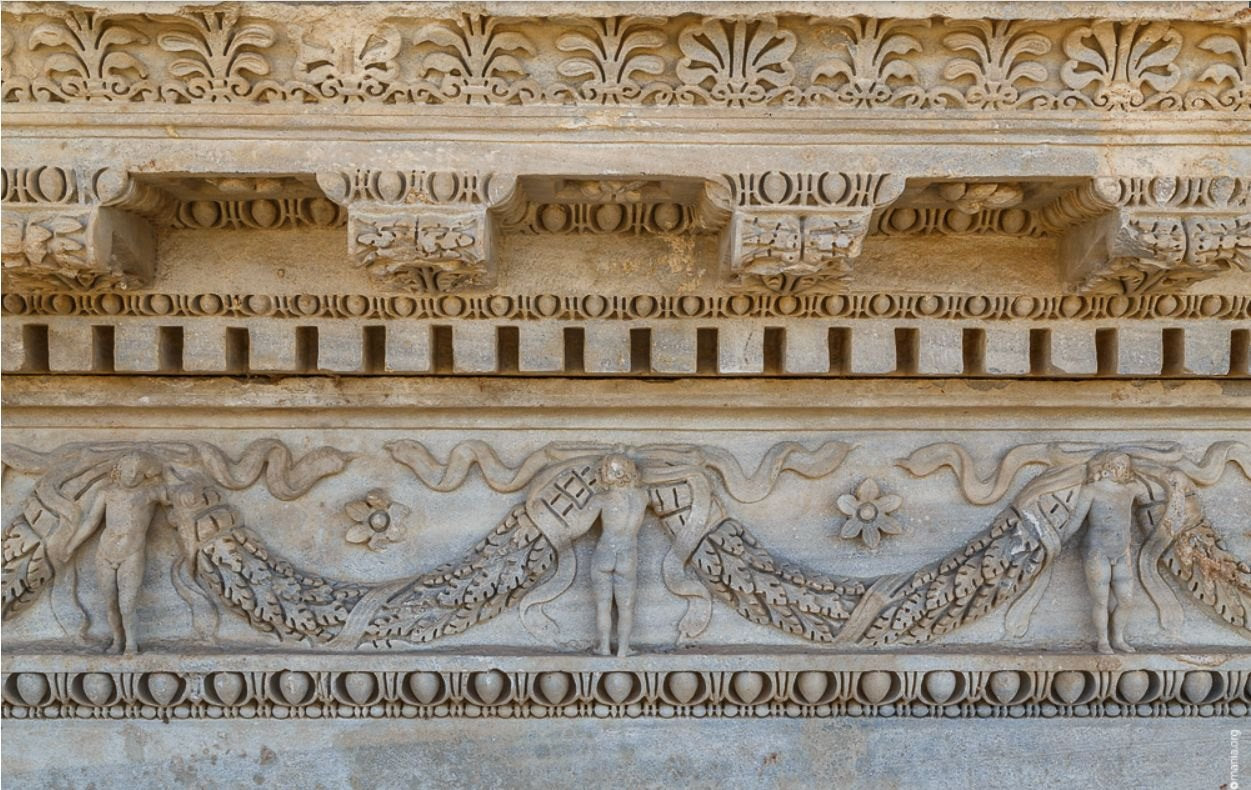
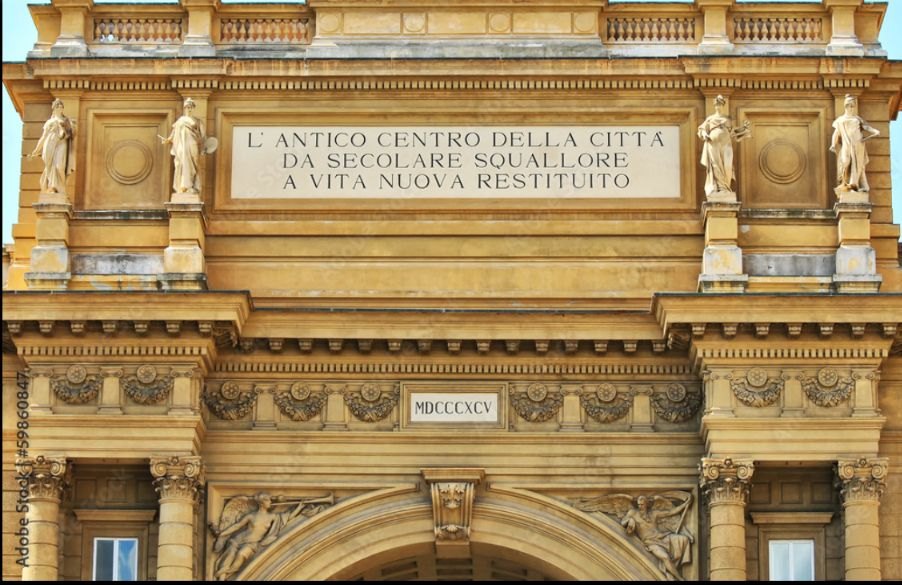
Through visual observation and targeted inquiry, students will compare the architectural friezes and decorative moldings of the Hellenistic (fig. 73), Greco-Roman imperial (fig. 74), and 19th-century historicist/eclectic (fig. 75) periods; discover the line of ornamental evolution; and analyze how the style of the decor shapes the overall artistic character and visual weight of a building.
Stage I: Visual Observation & Detail Analysis (Visual Observation & Description)
Socratic Questions:
1. Observe the Hellenistic frieze fragment (fig. 73): how are the botanical motifs (palmettes and scrolls) and geometric bands (such as egg-and-dart/echinus molding) organized? How strict and rhythmic is their arrangement?
2. Look at the entablature from Alexandria Troas (fig. 74) and the Arcone Arch in Florence (fig. 75): what new elements appear on the friezes (such as figurative scenes, festoons, garlands, and relief figures), and how does the structure of the moldings grow more complex?
Expected Insights: Students notice that while Hellenistic decor is distinguished by a moderate, elegant, and geometrically controlled rhythm, late antiquity (fig. 74) and 19th-century architecture (fig. 75) feature an ornamentics that is much more diverse, sculptural, and heavily laden with figurative elements.
Stage II: The Line of Stylistic Development and Transformation (Comparative Analysis & Stylistic Evolution)
Socratic Questions:
1. How does the depth and plasticity of the relief change from Figure 73 (Hellenistic lightness) to Figure 75 (19th-century triumphal monumentality)?
2. Compare the character of the ornaments: what are the similarities and differences between ancient Greek/Hellenistic botanical ornamentation and its reinterpretation during the 19th-century historicism period? Which of them creates a more theatrical and heavier visual effect?
Expected Insights: Students discover a clear line of evolution: passing from the moderate plasticity of the Hellenistic era through the decorative richness of the Roman period, the 19th century achieves a stylistic synthesis where classical heritage is deployed to maximize representative and ceremonial impact.
Stage III: Evaluation — How Ornament Defines Building Character (Evaluation & Synthesis)
Socratic Questions:
1. Reflect upon this: how does the ornamental treatment of friezes and cornices transform a simple stone structure into an artistic masterpiece?
2. Summarize: what role does decor play in shaping the overall architectural visage of Florence's ceremonial arch (fig. 75) or an ancient temple? How does the style of the ornament point to the ideology and aesthetics of its epoch?
Expected Insights: Students formulate a synthetic conclusion that ornament is not merely a superficial embellishment; it is a fundamental determinant of architectural language that endows a structure with individual character, dynamism, status, and monumentality characteristic of its era.
Main Conclusion (Synthesis & Conclusion)
Summary Conclusion: The comparison of the Hellenistic frieze (fig. 73), the entablature of Alexandria Troas (fig. 74), and the late 19th-century Arcone Arch in Florence (fig. 75) illustrates the continuous line of evolution for classical decorative elements. Ornament—beginning from refined botanical motifs and culminating in complex festoons and relief figures—not only enriched architectural structures over the centuries, but also became the primary artistic force determining a building's style, aesthetic values, and representative function.
The Structural and Artistic Significance of Cornices
In the architectural system, the cornice constitutes the crowning, final element of the entablature, fulfilling both a strictly structural function (protecting the wall from precipitation and distributing weight) and a paramount artistic role. Well-crafted cornice profiles and relief decor visually cap and complete the entire building facade, defining its proportional harmony and monumental character.
The heritage of antiquity exerted a profound influence on the architectural decoration of subsequent epochs, particularly the Renaissance. Although Renaissance masters adopted the structural principles of ancient cornices as their foundation, their artistic language underwent a certain transformation: compared to ancient specimens, Renaissance cornices are distinguished by a stricter, academic restraint and structural purity, whereas Roman imperial examples are far more lavish, diverse, and laden with ornamental decor.
Stylistic Comparison of Ancient and Renaissance Cornices Exercise Objective:
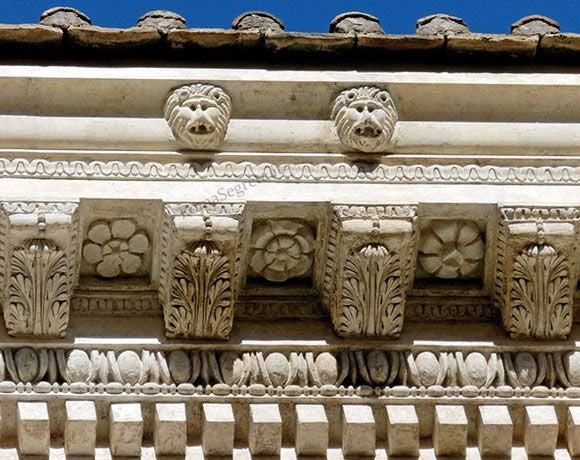
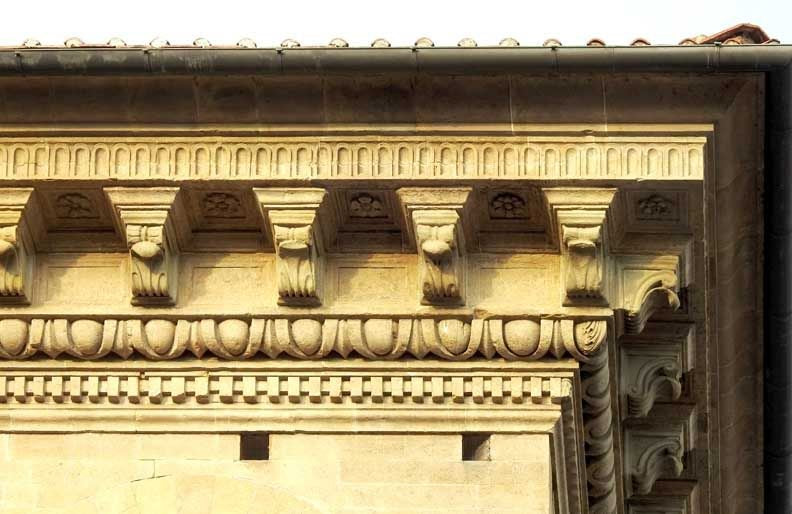
Through visual observation and analysis, students will compare the ancient Roman cornice (fig. 76) and Michelozzo's monumental Renaissance crowning cornice in Florence (fig. 77); discover the influence of classical heritage on the Renaissance; and analyze the differences between ornamental abundance and stylistic restraint.
Stage I: Visual Observation & Decorative Elements (Visual Observation & Description)
Socratic Questions:
1. Observe the ancient Roman cornice (fig. 76): what decorative elements repeat one another (consoles/modillions, lion heads, egg-and-dart moldings, and botanical ornaments)?
2. Look at the Renaissance cornice of Palazzo Medici Riccardi (fig. 77): what common architectural module and parts (consoles, dentils) repeat in comparison to the ancient specimen?
Expected Insights: Students notice that Renaissance architects meticulously mastered the structural anatomy of the ancient cornice (the system of consoles, dentils, and moldings).
Stage II: Stylistic Comparison — Abundance vs. Restraint (Comparative Analysis)
Socratic Questions:
1. Compare the density of the decor: where is ornamental abundance, plastic richness, and relief diversity more conspicuous (e.g., the lion heads and botanical leaves in fig. 76, or Michelozzo's strictly organized cornice in fig. 77)?
2. How does the theatrical and luxurious character of the Roman period differ from the strict, highly disciplined, and restrained aesthetics of the Renaissance cornice?
Expected Insights: Students discover that the Roman cornice is far more decorative and plastically overloaded, whereas Michelozzo's Renaissance specimen maintains strict proportional economy, rigor, and aristocratic restraint.
Stage III: Evaluation & Synthesis (Evaluation & Synthesis)
Socratic Questions:
1. How do the scale and ornamental treatment of a cornice define the visual weight and character of an entire building (a palazzo or a temple)?
2. Summarize: What impact did classical heritage have on the Renaissance, and how did humanist architects transform Roman richness into a new, more academic and rigorous language?
Expected Conclusion: Students conclude that the cornice is not merely a protective structure, but the primary chord of the facade. The Renaissance preserved the ancient structural basis while reducing excess decorative clutter to achieve a harmonious, rigorous, and dignified architectural visage.
Main Conclusion (Synthesis & Conclusion)
Summary Conclusion: The comparison of the ancient Roman (fig. 76) and Florentine Renaissance (fig. 77) cornices demonstrates that despite shared structural heritage, each epoch imprinted its own aesthetic stamp on the decor. The Roman specimen stands out for its plastic richness and ornamental abundance, whereas the cornice created by Renaissance masters (Michelozzo) caps the building with academic rigor and restrained grandeur, embodying the harmonious ideals of the new era.
The Evolution of the Entablature and Botanical Ornaments: From Ancient Monumentality to Renaissance Harmony and 18th-Century Classicism
The architectural entablature—comprising its core components of the architrave, frieze, and cornice—has served across the centuries not merely as a strictly structural load-bearing element, but as the primary carrier of a building’s artistic visage and stylistic identity. A comparative analysis of the provided specimens (Roman antiquity, the Renaissance, and 18th-century English classicism) illustrates how decorative approaches, techniques, and materials evolved from one epoch to the next.
1. Ornamental Richness and Plastic Dramatism of the Roman Imperial Period
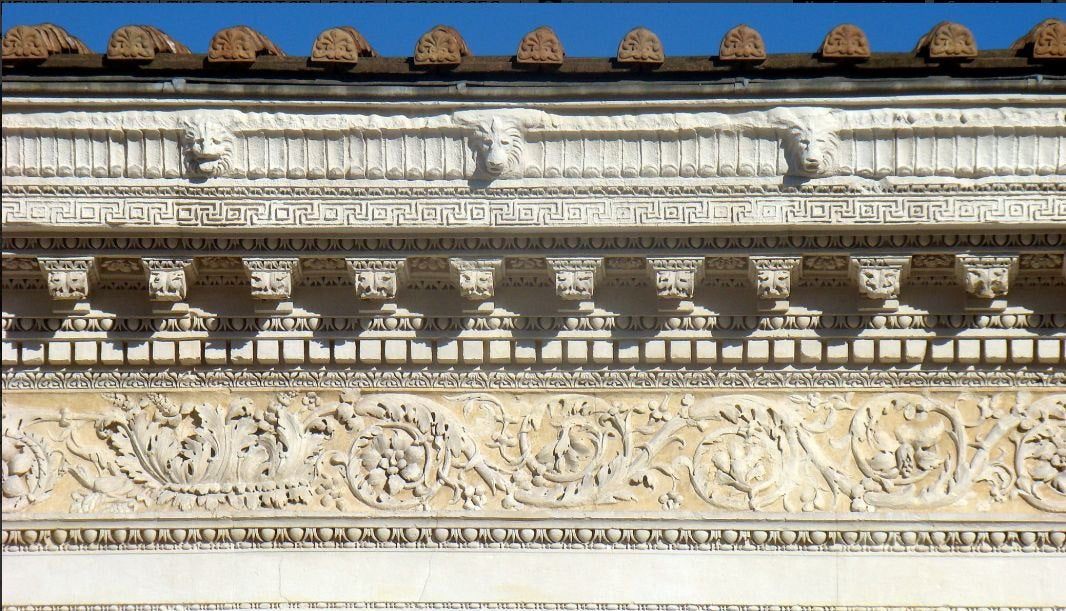
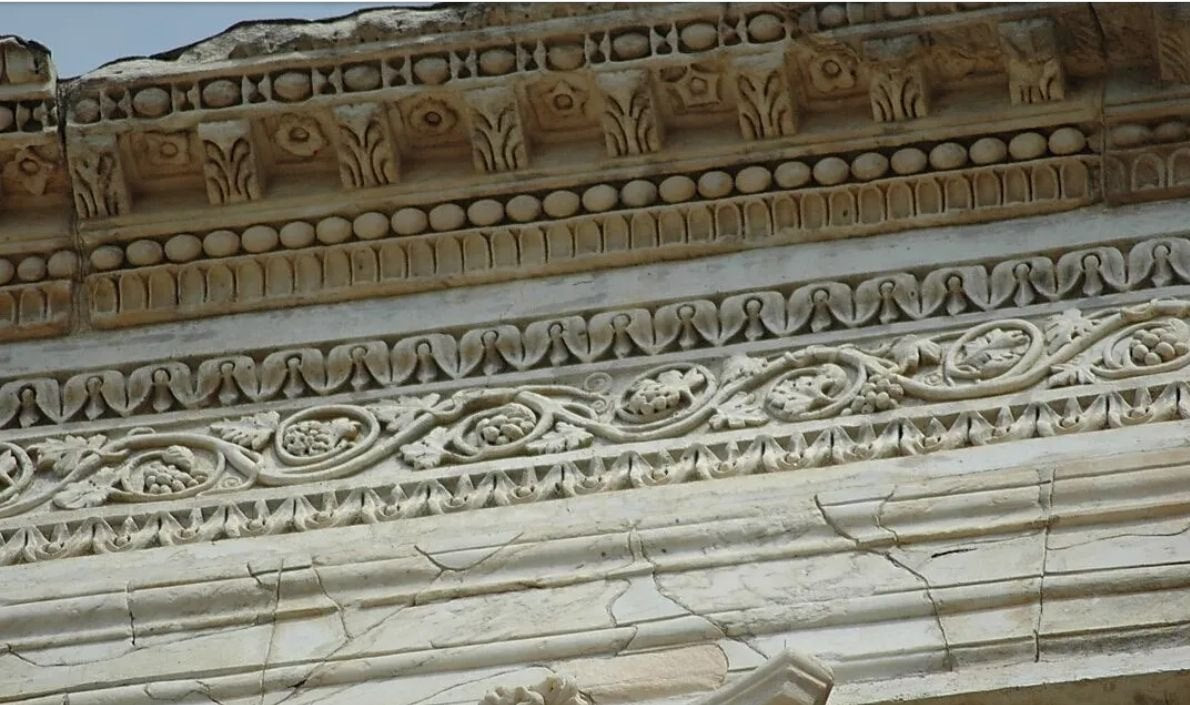
Roman architectural specimens—such as the entablatures of the Maison Carrée in Nîmes (fig. 78) and the Roman Theatre of Mérida (fig. 79)—are distinguished by high relief and an exceptional abundance of botanical motifs (acanthus leaves, grapevine ornaments, and spiral scrolls).
Technique and Material: Deeply carved heavy marble and limestone are utilized, where sharp light-and-shadow (chiaroscuro) effects generate a sense of volume, sculptural strength, and imperial grandeur.
Artistic Character: The decor organically merges with structural elements (modillions, lion-head waterspouts, and geometric bands), yielding a theatrically rich and monumental visual impact.
2. The Renaissance Epoch: Humanist Reinterpretation and Purity of Classical Heritage
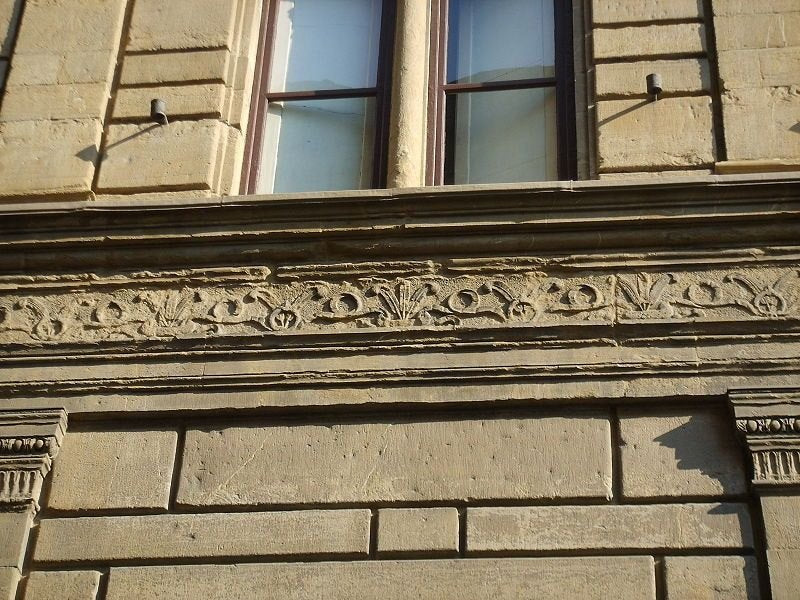
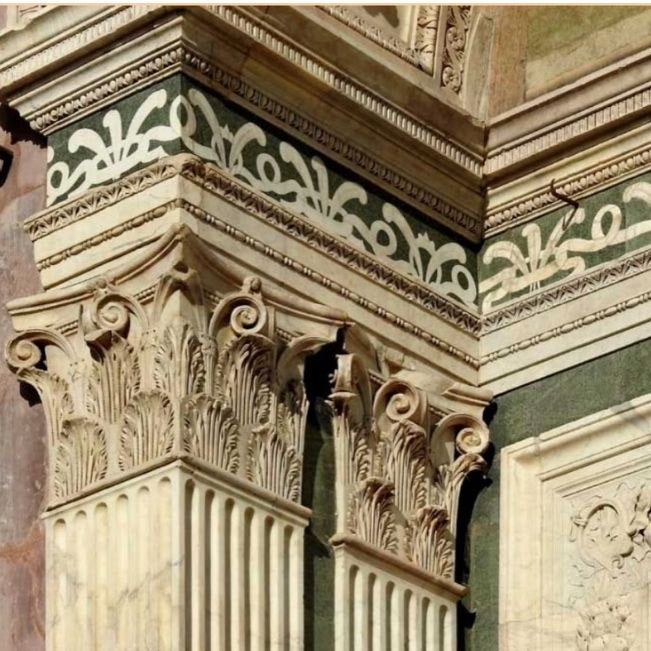
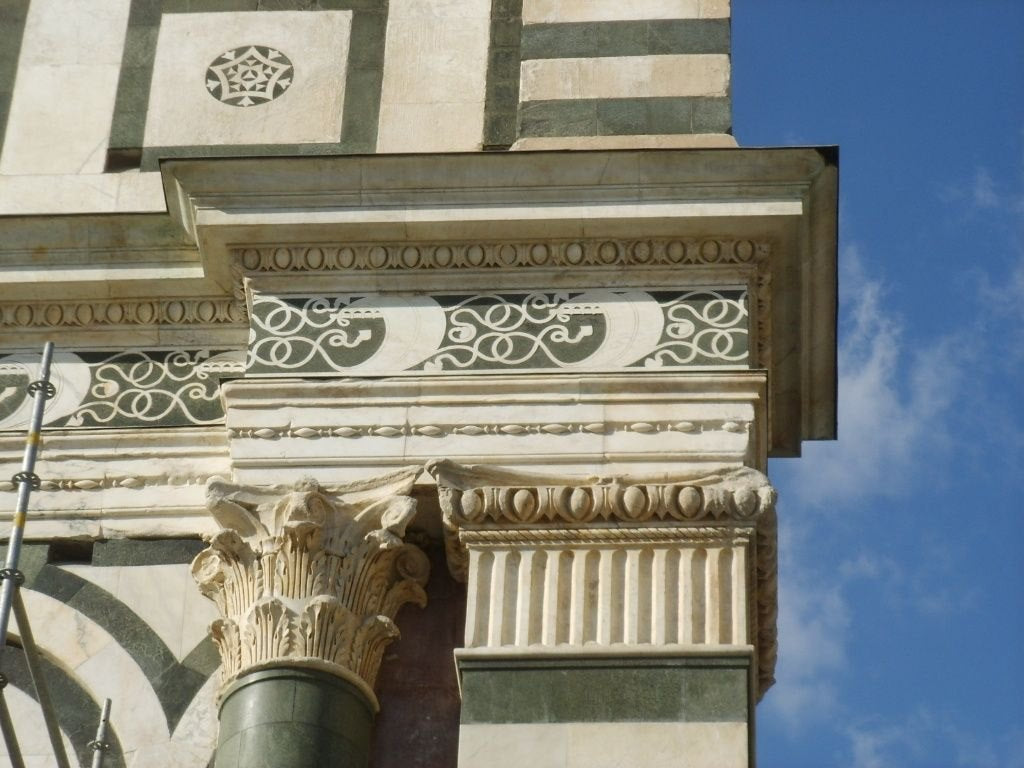
During the Renaissance period—exemplified by Palazzo Rucellai (fig. 80) and Santa Maria Novella in Florence (fig. 81–82)—ancient forms undergo a rigorous humanist reassessment.
Technique and Artistic Approach: Renaissance architects discarded the excessive clutter of Roman decor. The friezes of the Santa Maria Novella portal employ a synthesis of traditional carving and inlay techniques (the contrast of green and white marble, known as intarsia).
Stylistic Character: Ornaments become flatter, more graphic, strictly metered, and proportionally balanced. The primary focus shifts away from massive relief toward linear purity and architectonic harmony.
3. 18th-Century Classicism: Refined Festoons and Institutional Elegance
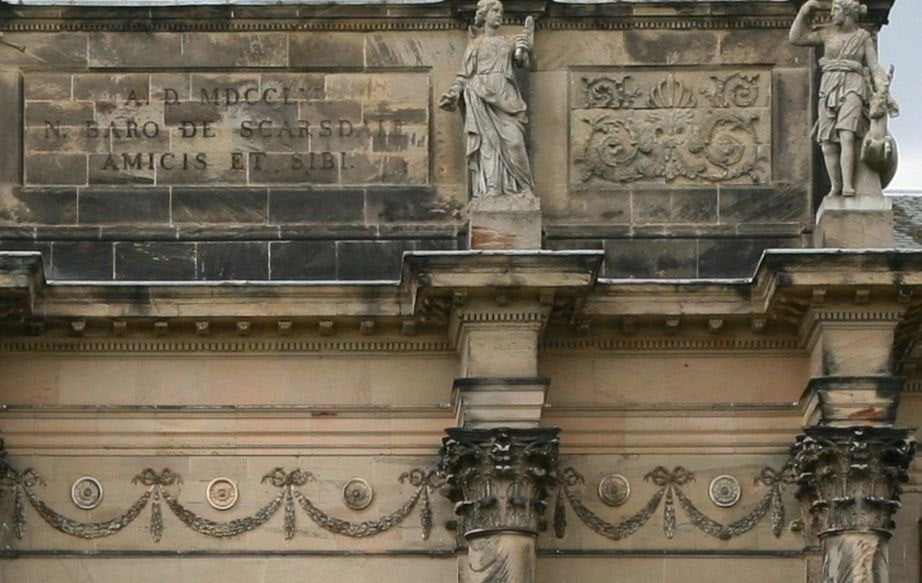
In the later period, specifically within English Palladianism and classicism (Kedleston Hall, fig. 83), we encounter a completely different interpretation of the entablature and frieze.
Technique and Decor: Botanical garlands (festoons) and relief medallions positioned between columns are executed with supreme precision while maintaining strict symmetry and aristocratic restraint.
Artistic Visage: The decorative elements serve not to create theatrical overload, but to support the building’s classical, rigorous, and refined representative character.
Main Conclusion
The stylistic and technical analysis of the reviewed specimens demonstrates that the development of the entablature and its ornamental decor has never been a static process. It evolves through continuous influences, the re-exploration of past heritage, adaptation to novel structural and technical elements, and, most importantly, each epoch’s artistic aspiration to forge its own unique and individual artistic visage that precisely responds to the spirit and aesthetic ideals of its time.
The Evolution of the Entablature and Botanical Ornaments (From Antiquity to Classicism)
Exercise Objective:
Through visual observation and targeted inquiry, students will compare the entablatures and friezes of Roman antiquity (fig. 78, 79), the Renaissance (fig. 80, 81, 82), and 18th-century classicism (fig. 83). Students will identify differences in artistic style, materials, and execution techniques (deep carving vs. intarsia/incrustation) and analyze the path of ornamental evolution.
Stage I: Visual Observation, Ornaments, and Material (Visual Observation & Material/Technique)
Socratic Questions:
1. Observe the Roman antique entablatures (Maison Carrée, fig. 78 and the Roman Theatre of Mérida, fig. 79): what botanical motifs do you see on the friezes (acanthus leaves, grapevine scrolls), and how is the technique of deep stone carving utilized?
2. Look at the Renaissance specimens (Palazzo Rucellai, fig. 80 and Santa Maria Novella, fig. 81, 82): what differences do you notice in material and technique? How is colored marble incrustation (intarsia) utilized on the frieze of Santa Maria Novella compared to traditional relief carving?
Expected Insights: Students notice that while Roman antiquity relies on deep, sculptural carving of monolithic stone/marble, the Renaissance introduces a novel technical approach—graphically clear, flat relief, and geometrically patterned colored marble inlays.
Stage II: Stylistic Comparison and Plastic Analysis (Comparative Stylistic Analysis)
Socratic Questions:
1. Compare the volumetric quality of the decor and the play of light and shadow (chiaroscuro): which epoch's ornaments (antiquity, fig. 78–79; Renaissance, fig. 80–82; or the 18th century, fig. 83) appear heavier and more theatrical, and which look more graphic, rigorous, and restrained?
2. Observe the festoons and medallions on the frieze of Kedleston Hall (fig. 83): how is the motif of ancient garlands reinterpreted in 18th-century classicism? How strictly does it preserve symmetry and architectonic order?
Expected Insights: Students discover that Roman decor is distinguished by turbulent plasticity and richness, the Renaissance transformed it into a harmonious and graphically clean language, and 18th-century classicism achieved a refined, academically disciplined symmetry and elegance.
Stage III: Evaluation & Synthesis (Evaluation & Synthesis)
Socratic Questions:
1. How did each epoch's aesthetics (Roman imperial power, Renaissance humanism, and 18th-century institutional classicism) manifest in the ornamental treatment of entablatures?
2. Summarize: Is the development of the entablature merely a formal imitation, or does it represent a continuous quest for new techniques and artistic visages?
Expected Conclusion: Students conclude that entablature ornament evolves through the synthesis of traditional influences and novel artistic pursuits. Each epoch adapts it with new structural elements, materials, and techniques to forge its own unique architectural visage.
Summary Conclusion: The comparative analysis of entablatures and their botanical ornaments (figs. 78–83) demonstrates the continuous, dynamic evolution of the classical architectural language. The heavy sculptural reliefs of the Roman period gave way in the Renaissance to proportional harmony enriched by intarsia and graphic purity, while 18th-century classicism established a refined, symmetrical, and academic decor. This process confirms that the entablature develops through adaptation to novel structural and technical demands and the constant pursuit of an individual artistic visage.
The Continuous Evolution of Architectural Form and Ornament: From Antiquity to the Modern Era
This workbook constitutes a profound academic analysis of the centuries-long evolution of the classical architectural language, orders, and ornamental decor. Spanning from the structural and engineering foundations of ancient Greece and Rome, through the humanist reinterpretation of the Renaissance and the dramatic plasticity of the Baroque, up to 19th-century historicism and early 20th-century neoclassicism, this work demonstrates a fundamental truth: architectural form has never been a static dogma.
A comparative analysis of the examined specimens—ranging from the columned systems of the Pantheon and Corinthian/composite capitals to the friezes, festoons, and crowning cornices of temples and representative financial institutions—has revealed that each epoch transformed classical heritage in accordance with its own aesthetic ideals, materials, and technical achievements. The monumental strength and deep sculptural carving of antiquity gave way during the Renaissance to strict proportional harmony and graphic purity; the theatrical dynamism and plastic richness of the Baroque breathed new life into the decor, while the architecture of the turn of the 19th and 20th centuries deployed these elements in the service of representative grandeur and institutional stability.
Ultimately, this study convinces us that architectural ornament and entablature are not merely superficial embellishments, but the primary carriers of an epoch's spirit, technical pursuits, and artistic identity. The continuous exploration of classical traditions and their adaptation to novel structural realities is the driving force that has forged and preserved the world's architectural masterpieces across the centuries.